Summary
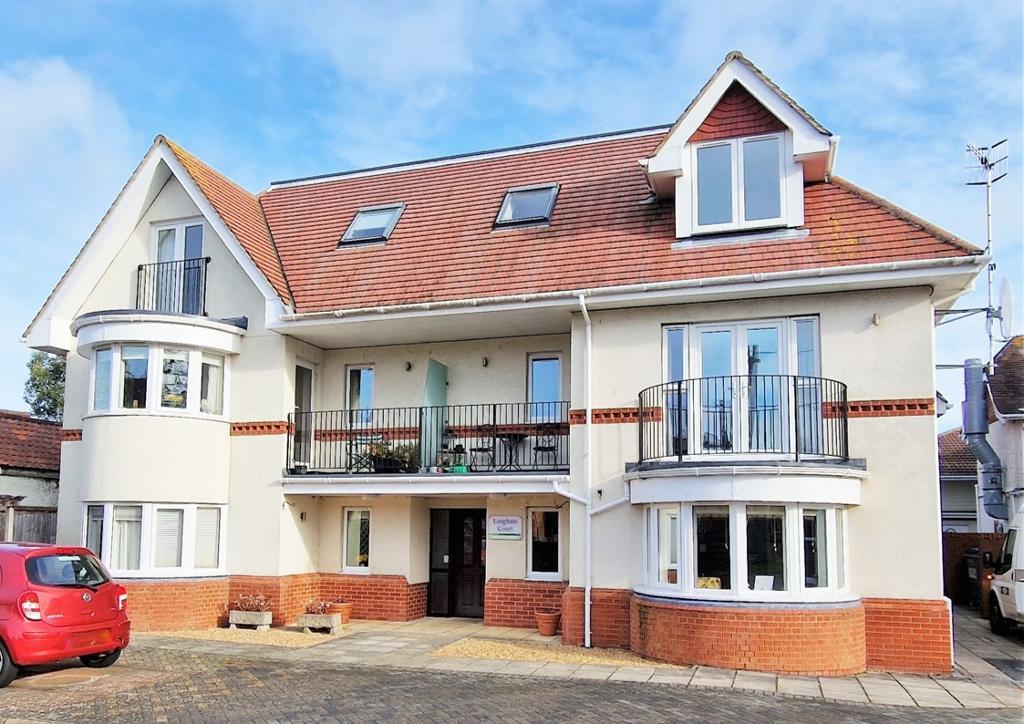
Beautifully cared for by the current owner, this purpose built retirement apartment is ideally situated in the centre of Bembridge village.
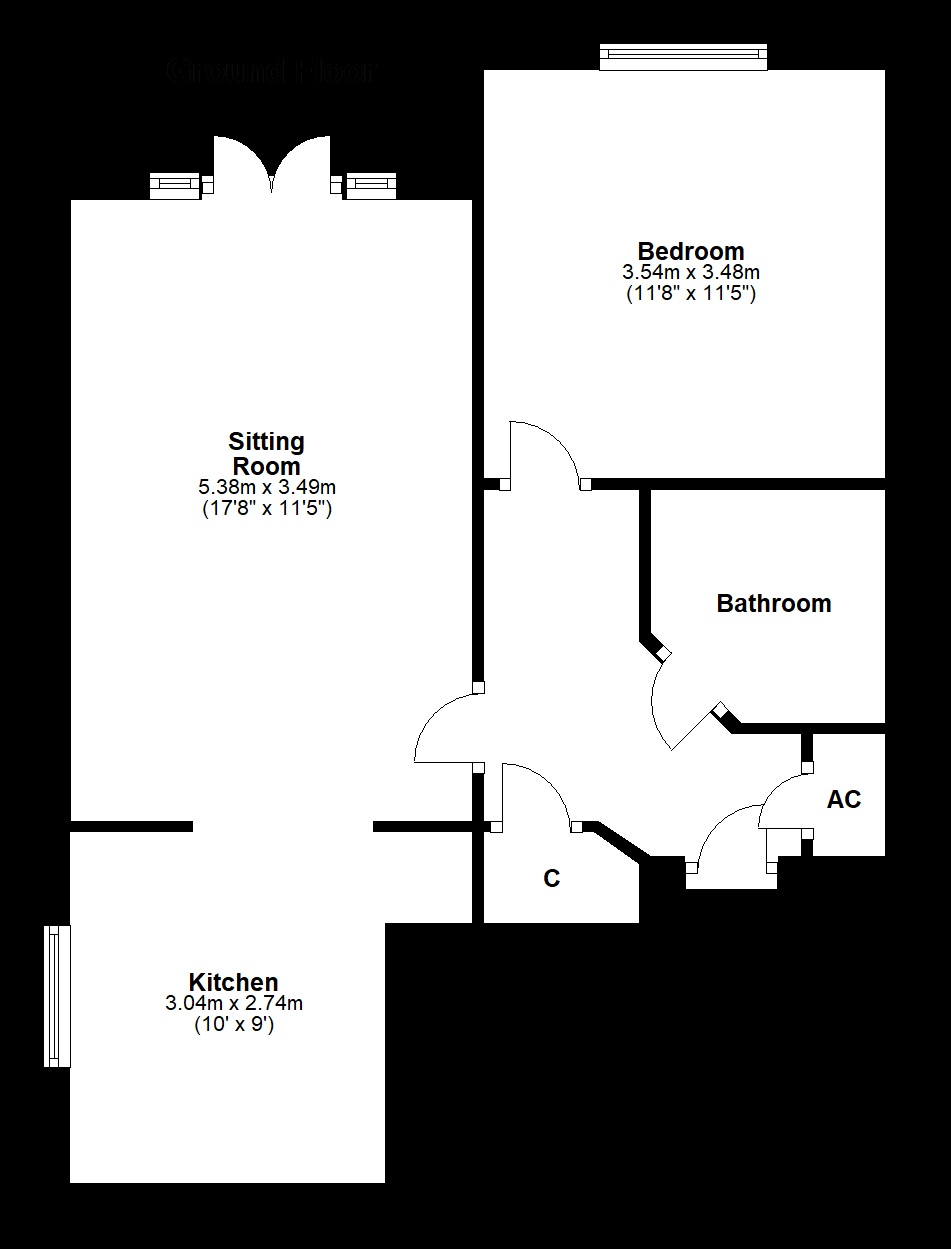
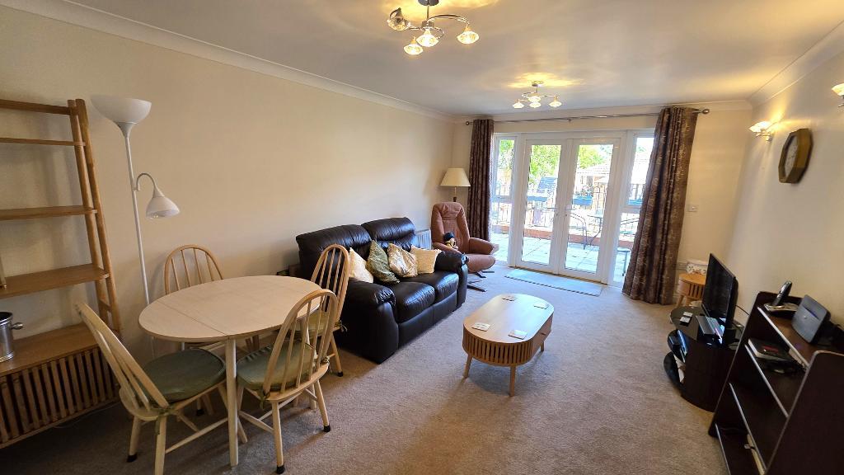
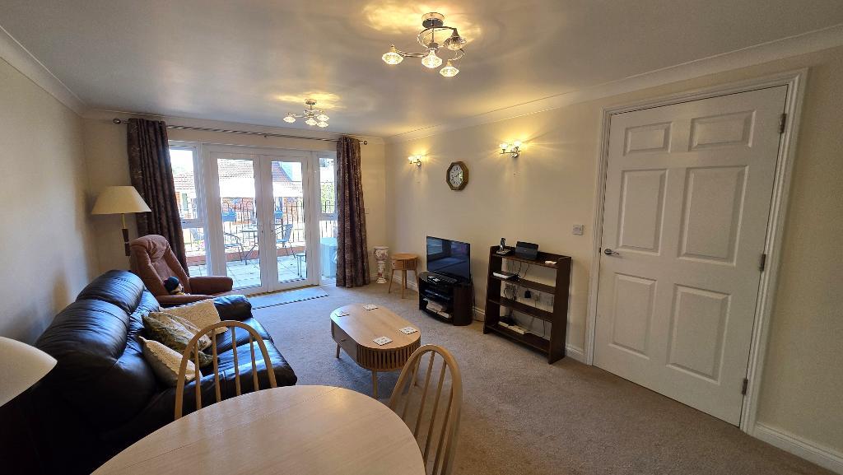
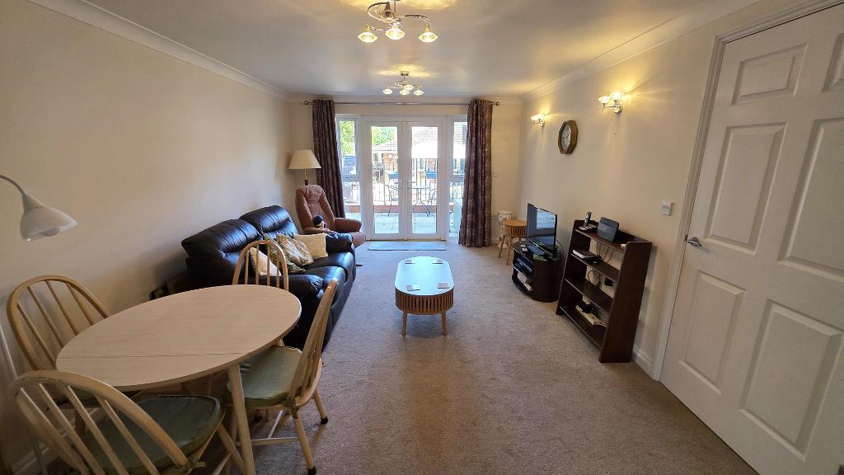
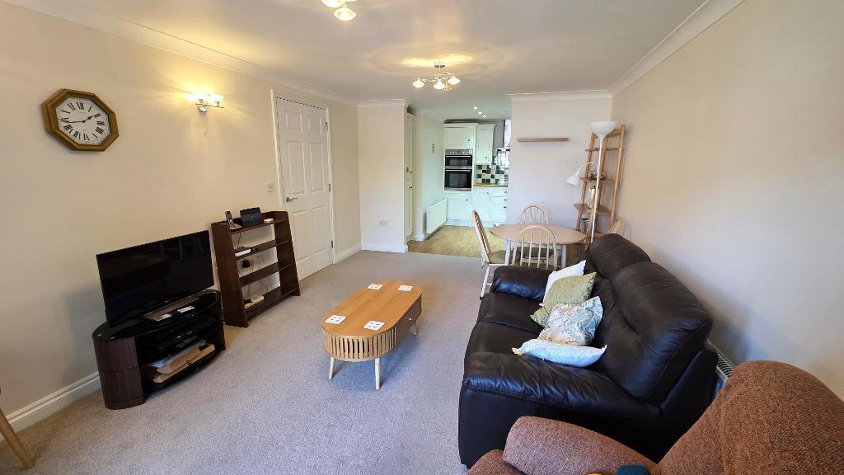
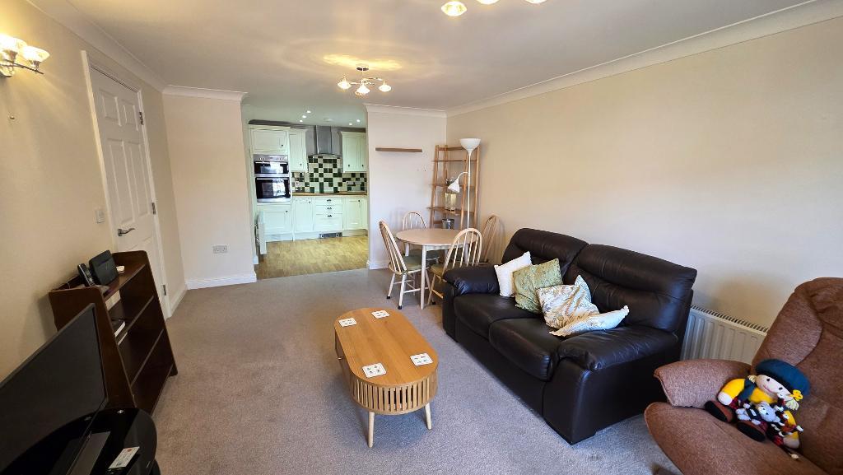
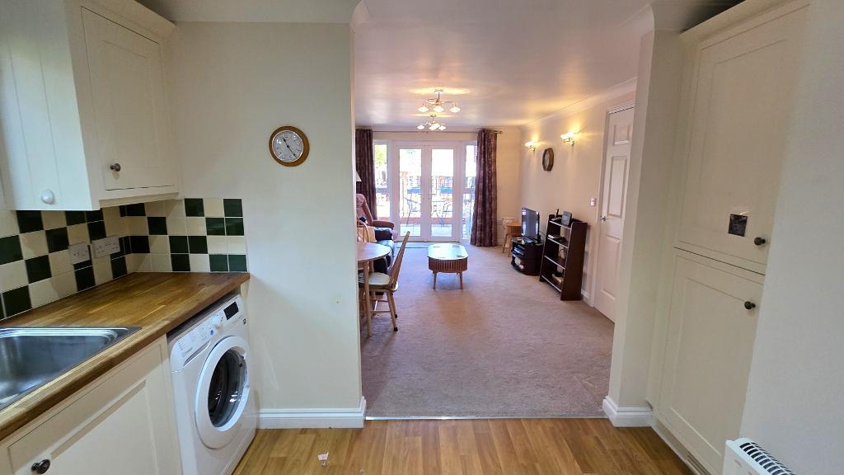
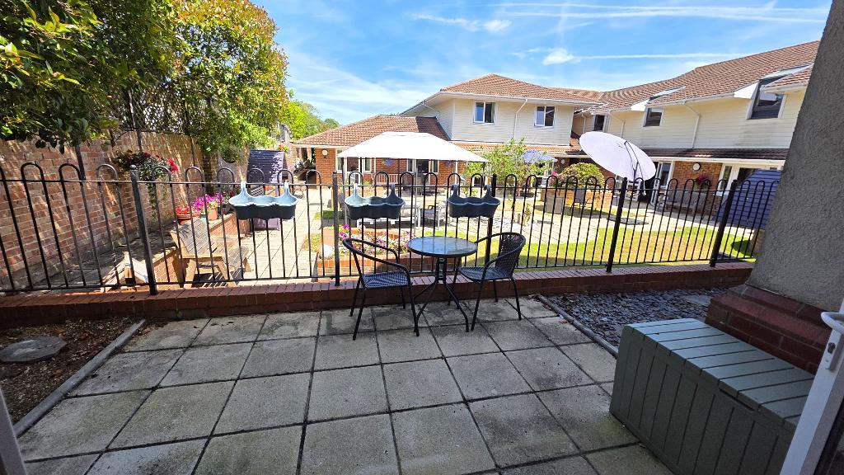
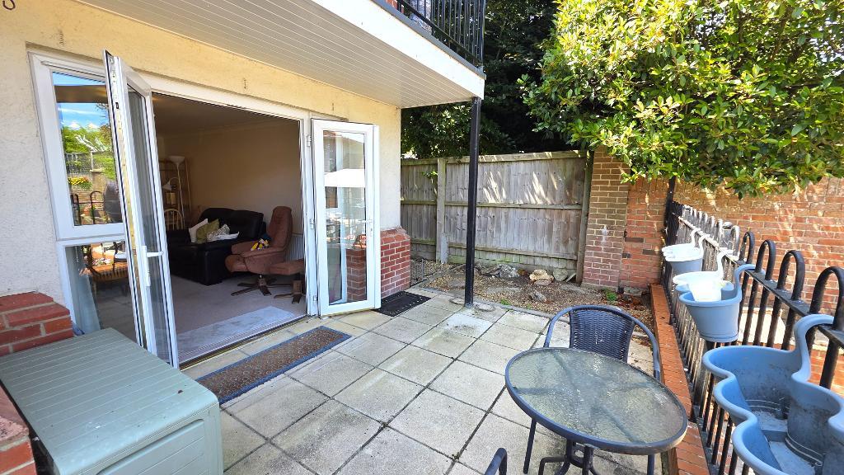
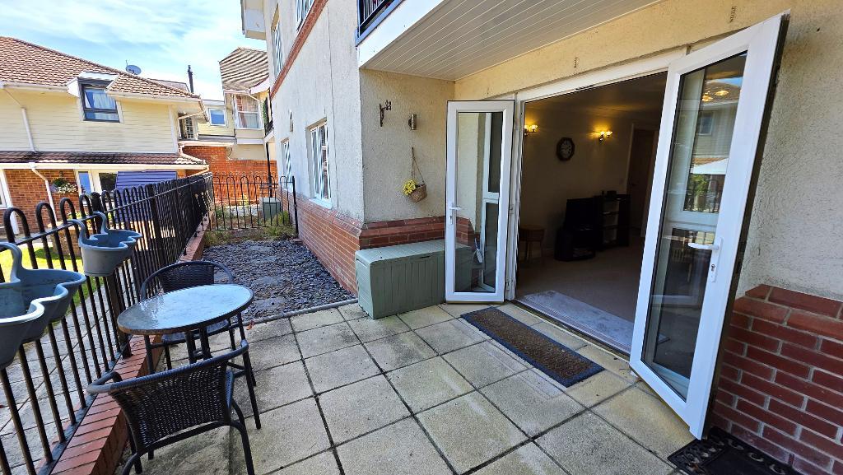
Located on the ground floor, the apartment benefits from its own private area of garden which overlooks the communal grounds and is accessed via French doors in the sitting room. Internally the property is light and spacious with accommodation comprising entrance hall, and a generous sized sitting room which has the space for a dining table and chairs and is open through to a modern fitted kitchen. This is complemented by a double bedroom with fitted wardrobes and a recently upgraded wet room style shower room.
The apartment is offered for sale chain free and is perfect for those seeking an easy to maintain home which is a short stroll from all the village amenities.
Floors/rooms
Ground Floor
Communal Entrance -
A secure front door, with an intercom system for the apartments, leads into the communal hallway which has a lift and stairs to the upper floors, automatic lighting and fitted carpets.
Apartment 2 is situated on the ground floor.
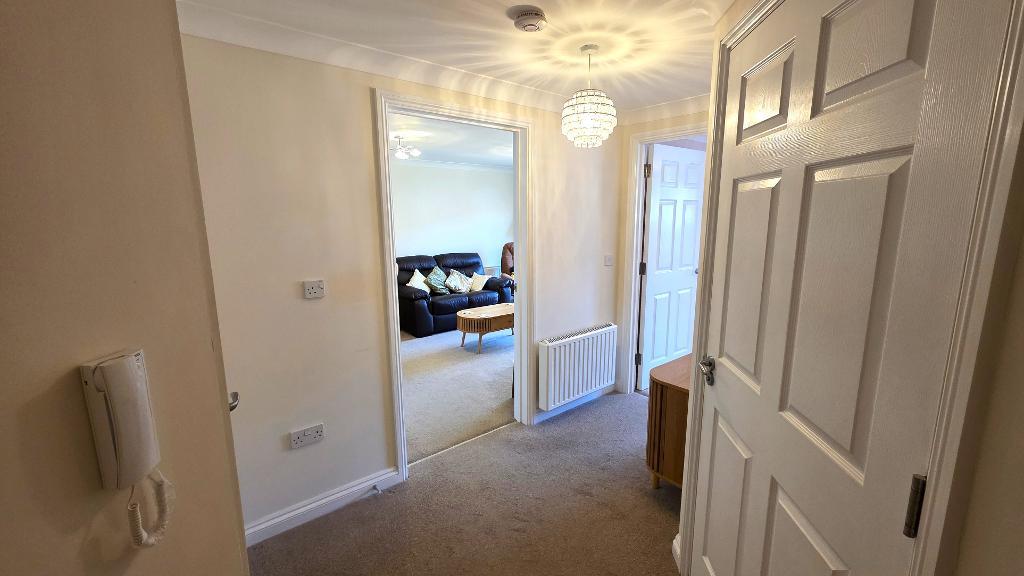
Entrance Hall - A hardwood front door gives access to this spacious entrance hall which has a deep built in storage cupboard and a separate airing cupboard which houses the hot water cylinder. Wall mounted intercom system and 24 hour emergency call system, which has a separate remote for use around the apartment. Fitted carpet and electric radiator.
Sitting Room - 17' 7'' x 11' 5'' (5.38m x 3.49m) A bright room with double glazed French doors and windows leading out onto the patio. Space for a dining table and chairs. TV, telephone and satellite points. Fitted carpet and electric radiator. Open through to:
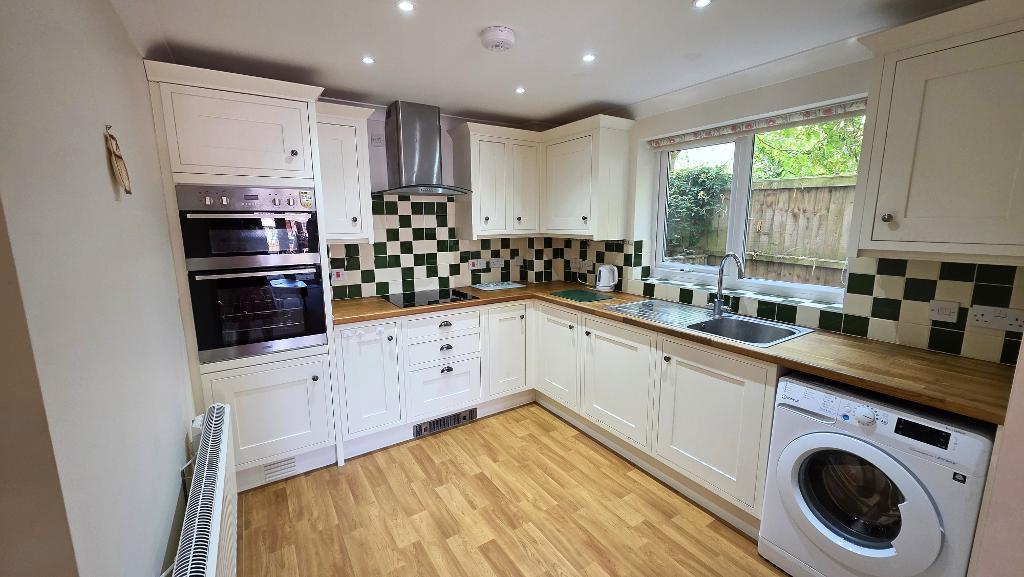
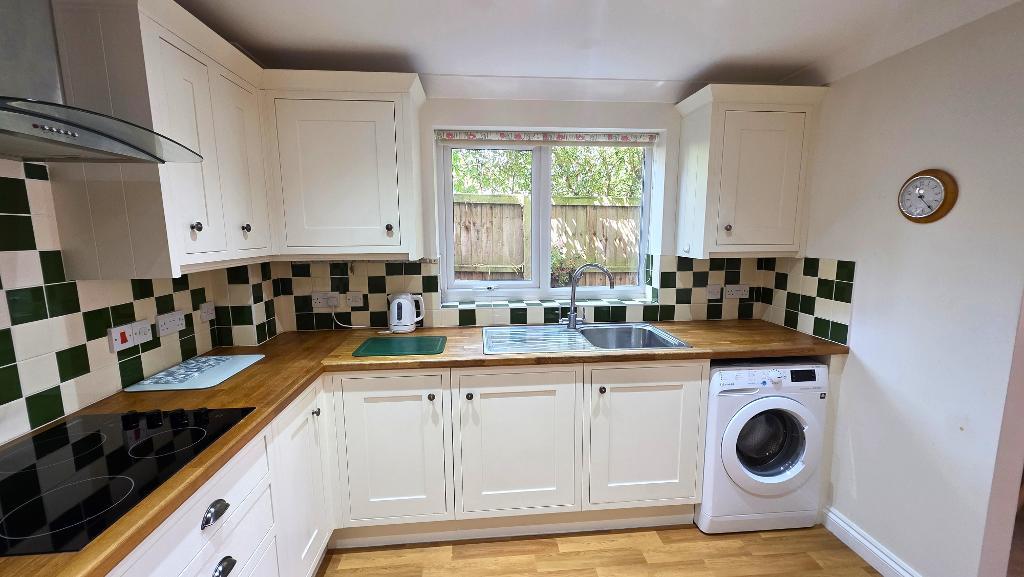
Kitchen - 9' 11'' x 8' 11'' (3.04m x 2.74m) Fitted with a range of floor and wall mounted units with work surfaces over, tiled surrounds and an inset sink unit. Fitted eye level electric oven and grill, and fitted electric hob with a cooker hood over. Integrated fridge freezer and plumbing for a washing machine. Double glazed window to the side. Vinyl flooring and electric radiator.
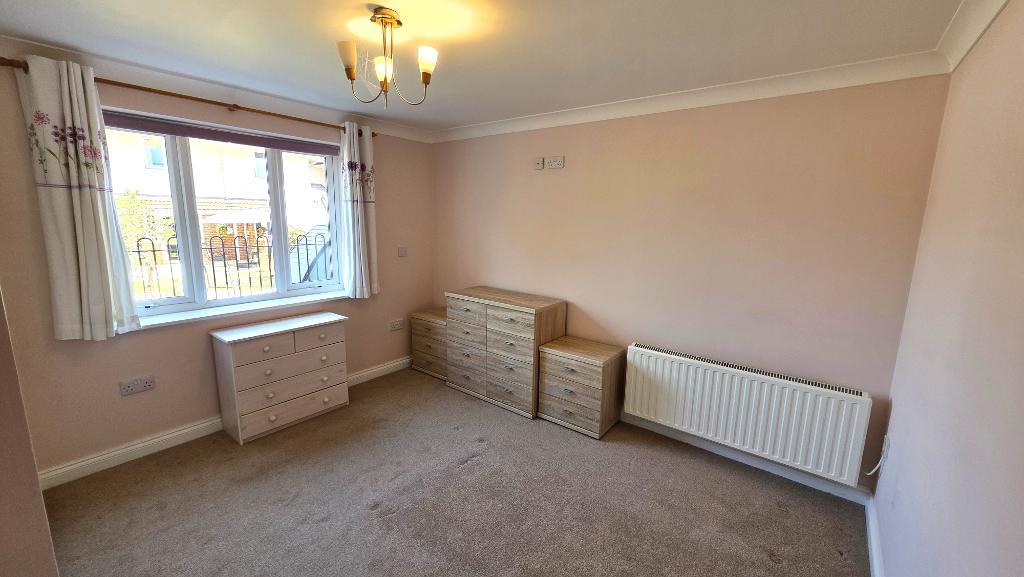
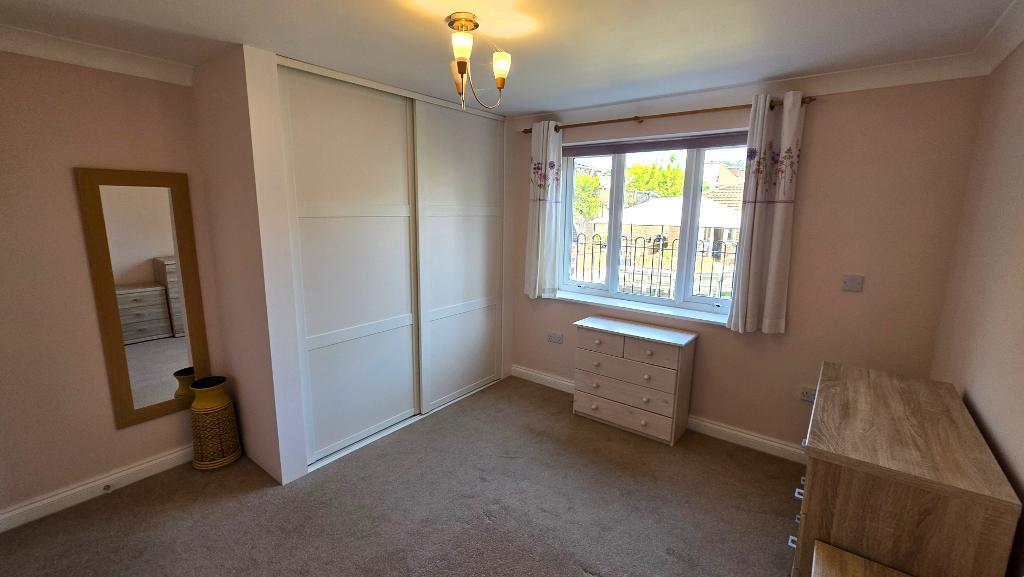
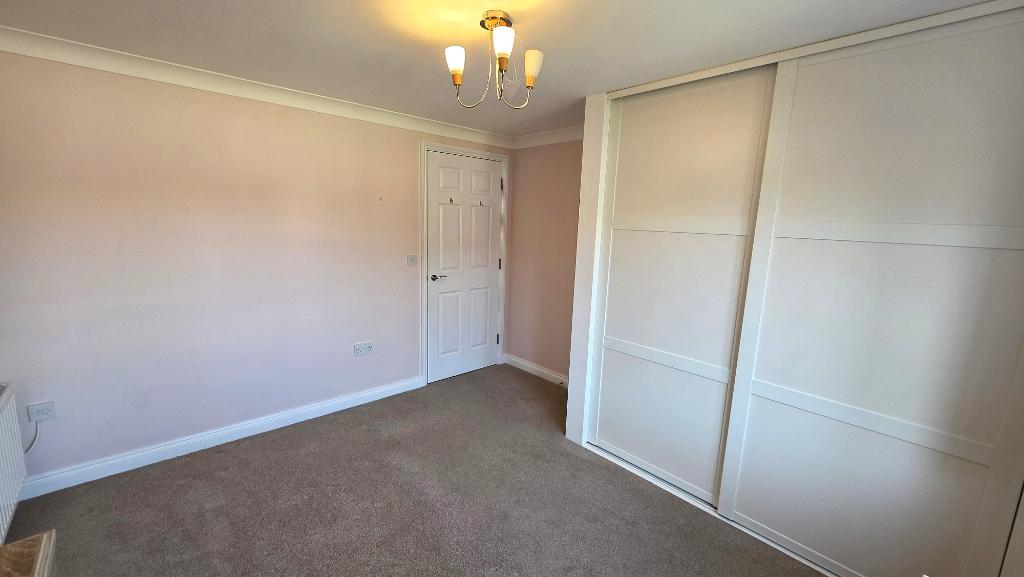
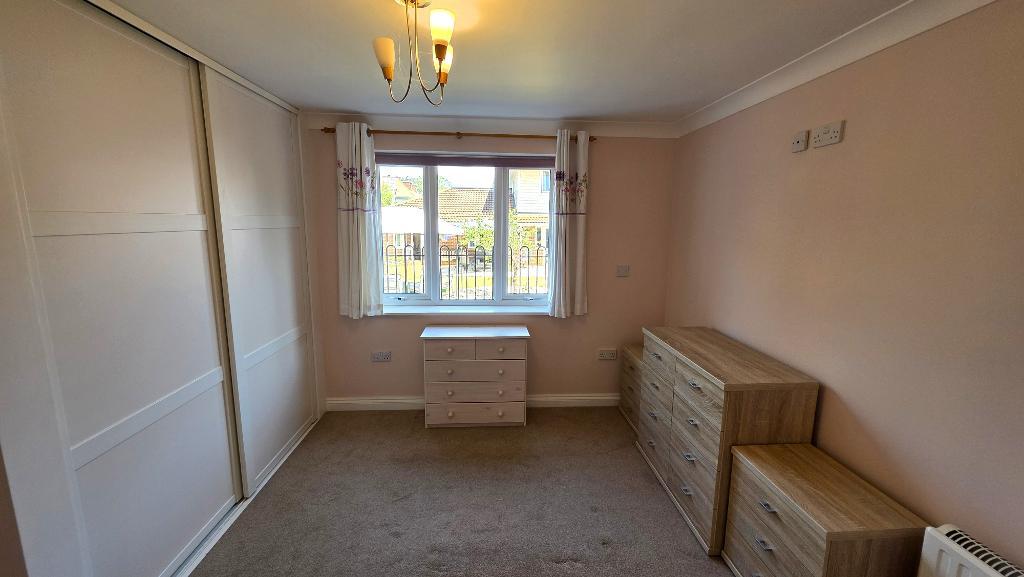
Bedroom - 11' 7'' x 11' 5'' (3.54m x 3.48m) A double bedroom with a double glazed window to the rear. Built in wardrobe, fitted carpet and electric radiator.
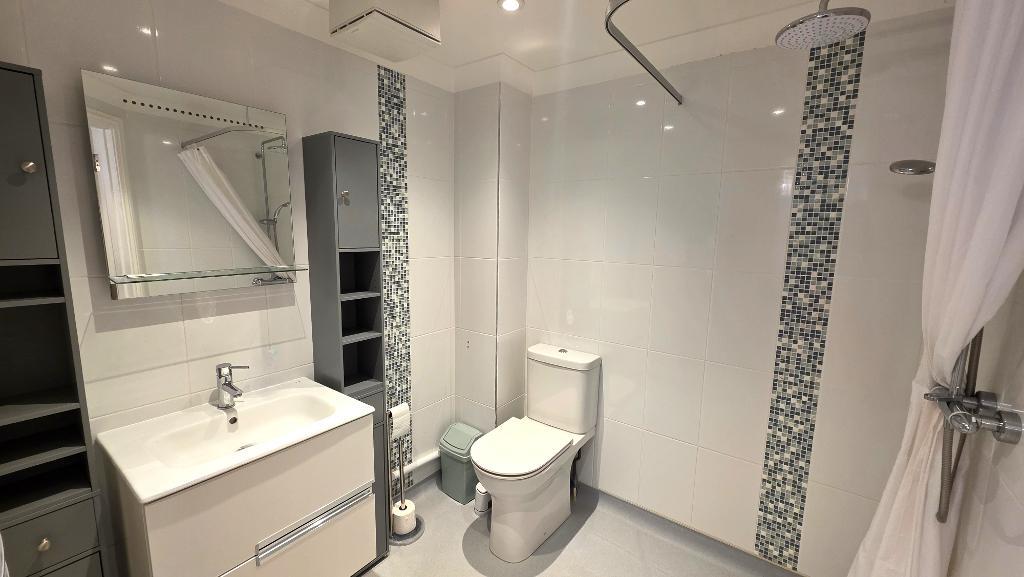
Shower Room - A "wet room" style room with non slip flooring, a walk in shower, a wash basin set in a vanity unit and a WC. Extractor fan, under floor heating and heated towel rail.
Exterior
Outside -
A brick paved frontage provides communal parking and gives access to the covered buggy park which has power points.
French doors from the sitting room lead onto a private garden which overlooks a communal central courtyard. The patio has both paved and gravelled seating areas, a further gravelled area to the side which is ideal for storage, and an outside light.
Additional Information -
Tenure: Leasehold. 125 year lease from October 2009
Ground rent: £100 per annum
Service Charges: £1406.76 every 6 months
Council tax band: B
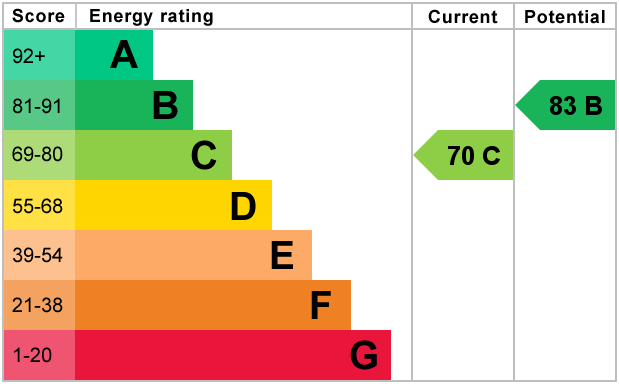
EPC rating: C
Heating: Thermostatically controlled electric radiators
MISREPRESENTATION ACT 1967. PROPERTY MISDESCRIPTION ACT 1991.
Turnbull IOW Ltd, for themselves and Vendors of the property, whose agents they are, give notice that these particulars, although believed to be correct, do not constitute any part of an offer or Contract, that all statements contained in these particulars as to this property are made without responsibility and are not relied upon as statements or representations of fact and that they do not make or give any representation or warranty whatsoever to this business. An intending purchaser must satisfy himself by inspection or otherwise as to the correctness of each of the statements contained in these particulars
Additional Information
For further information on this property please call 01983 874777 or e-mail [email protected]