




Summary
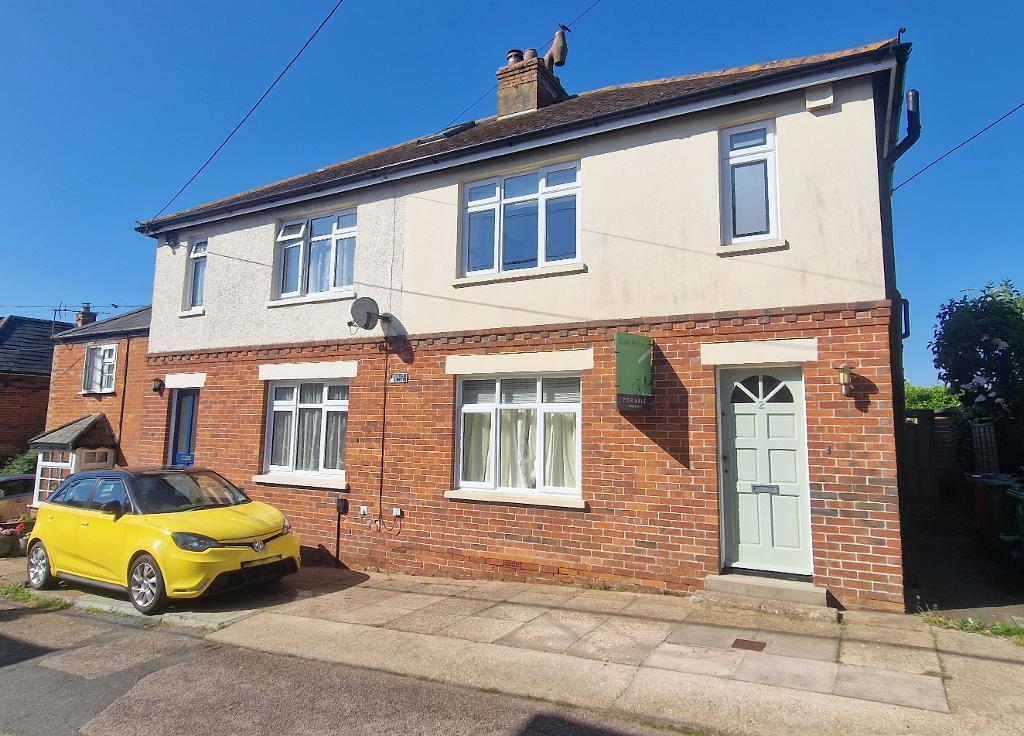
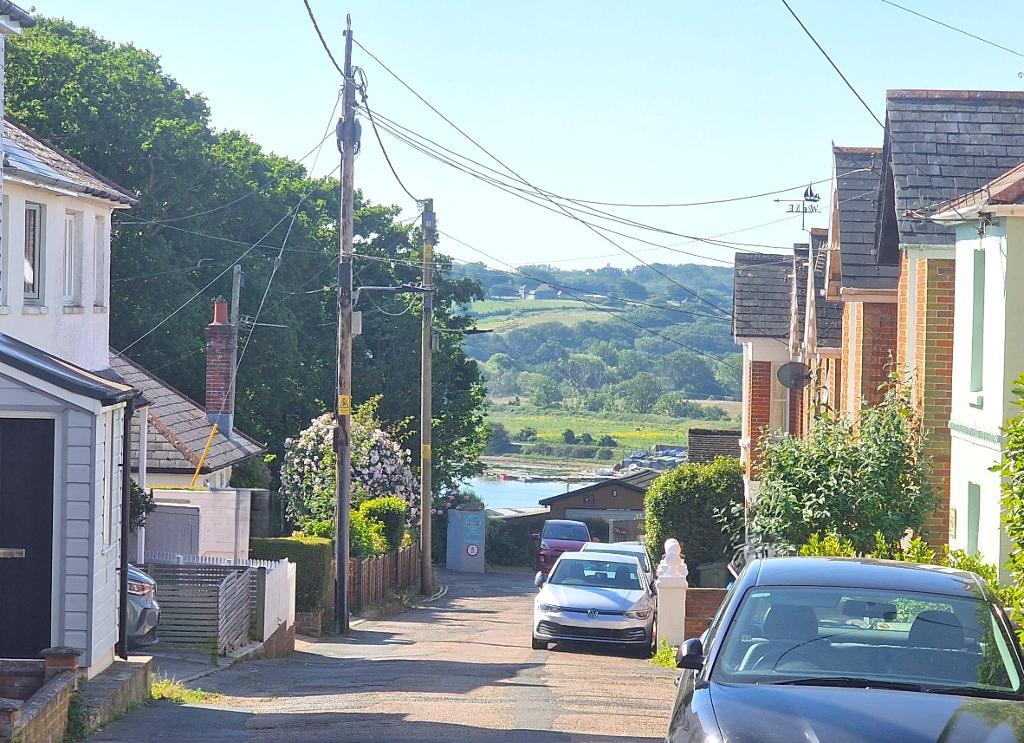
Offered for sale chain free, this semi detached house is positioned within a quiet road just off the village green in St Helens.
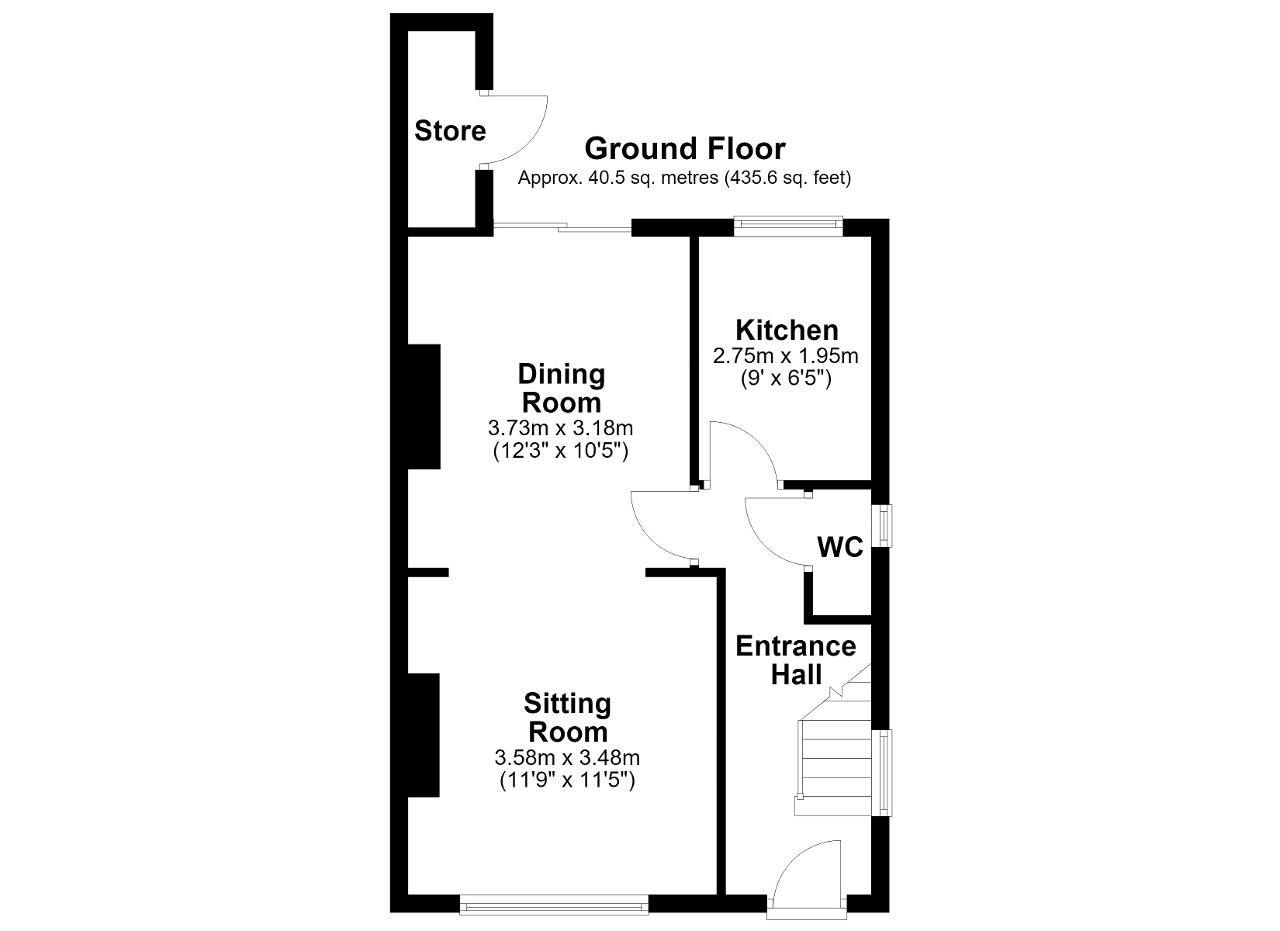
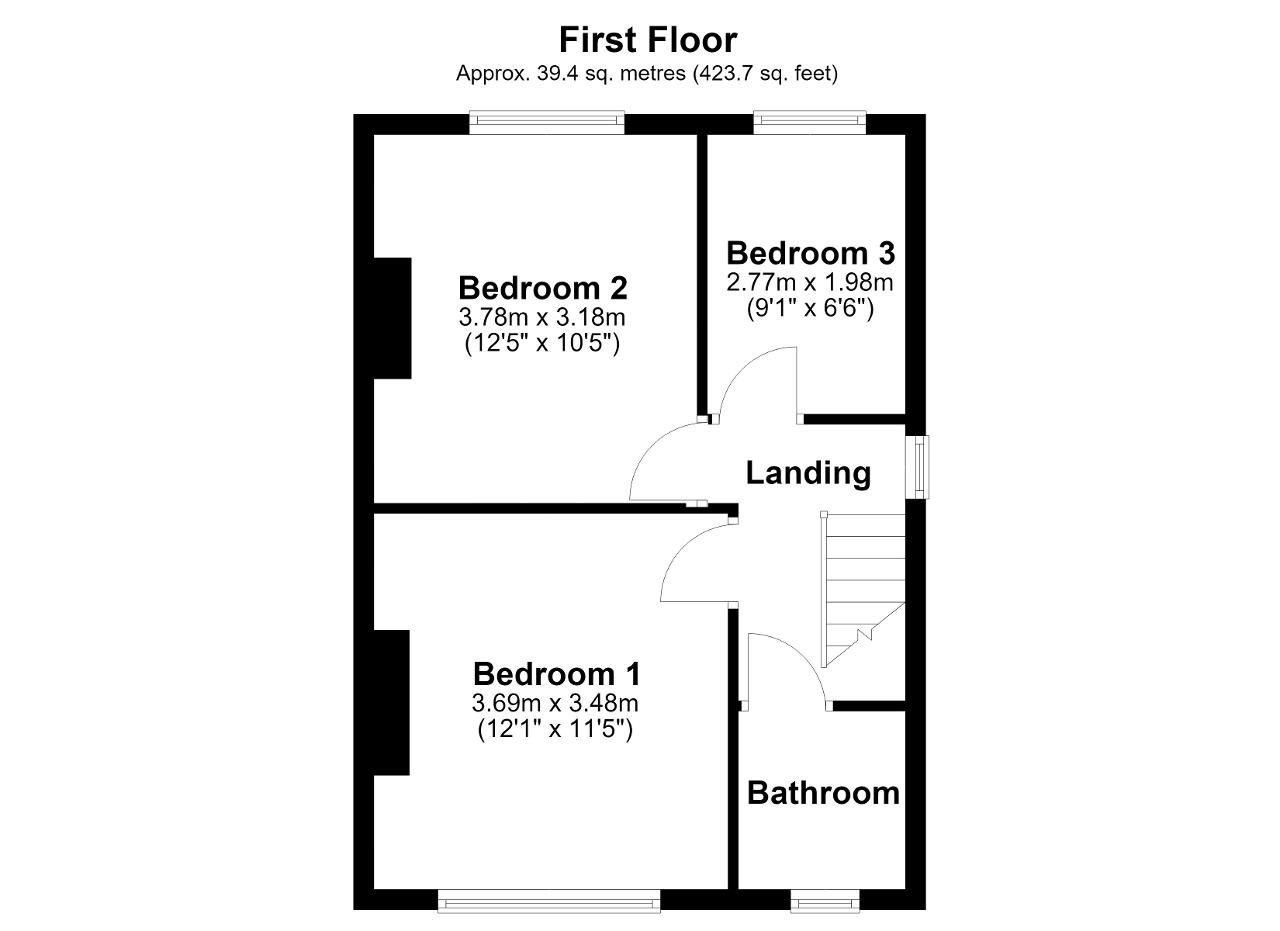
The house has been well cared for over the years, with ground floor accommodation comprising entrance hall, an open plan sitting room and dining room with doors into the rear garden, a kitchen and a WC. This is complemented on the first floor by 3 bedrooms, a bathroom and a landing space.
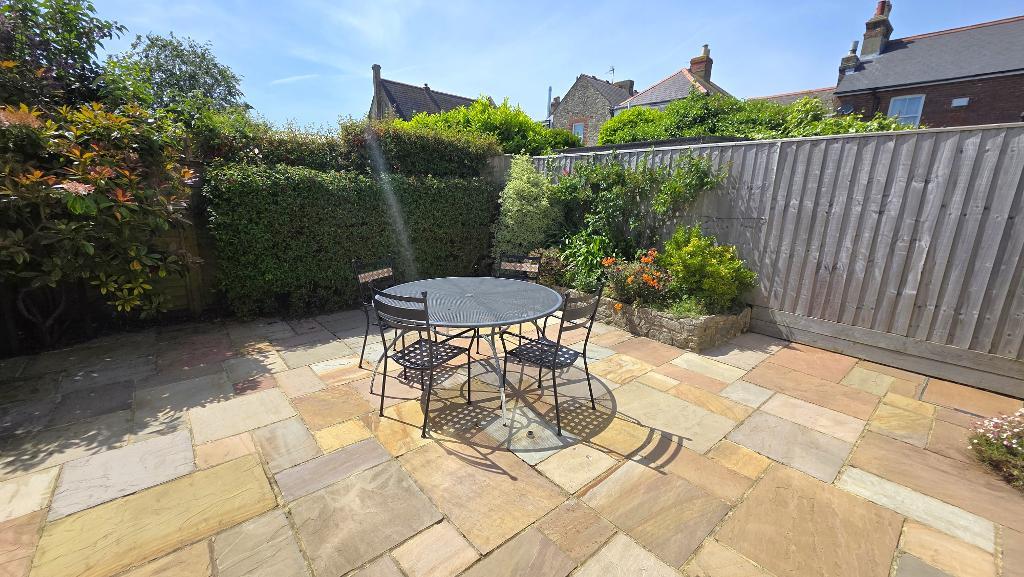
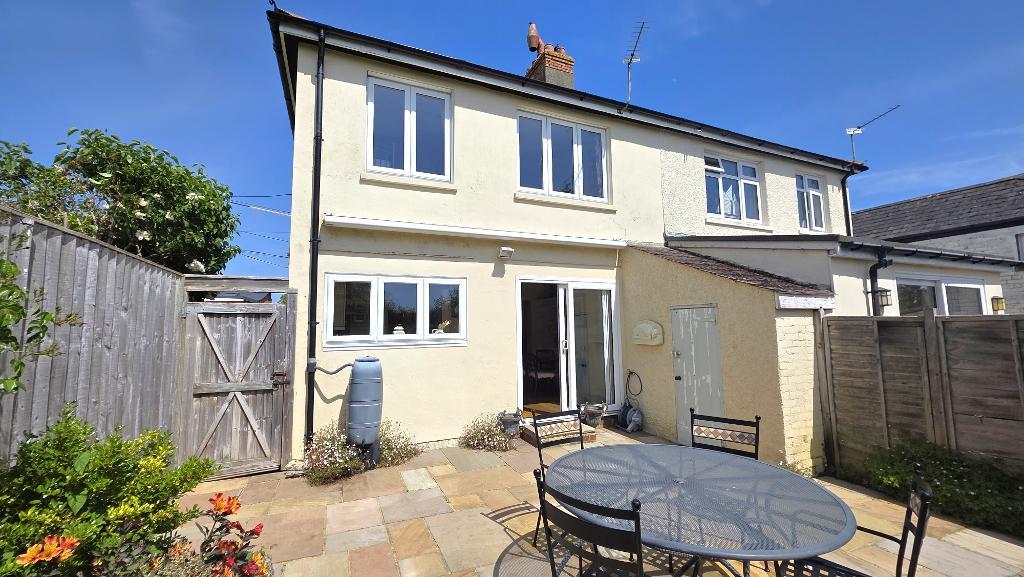
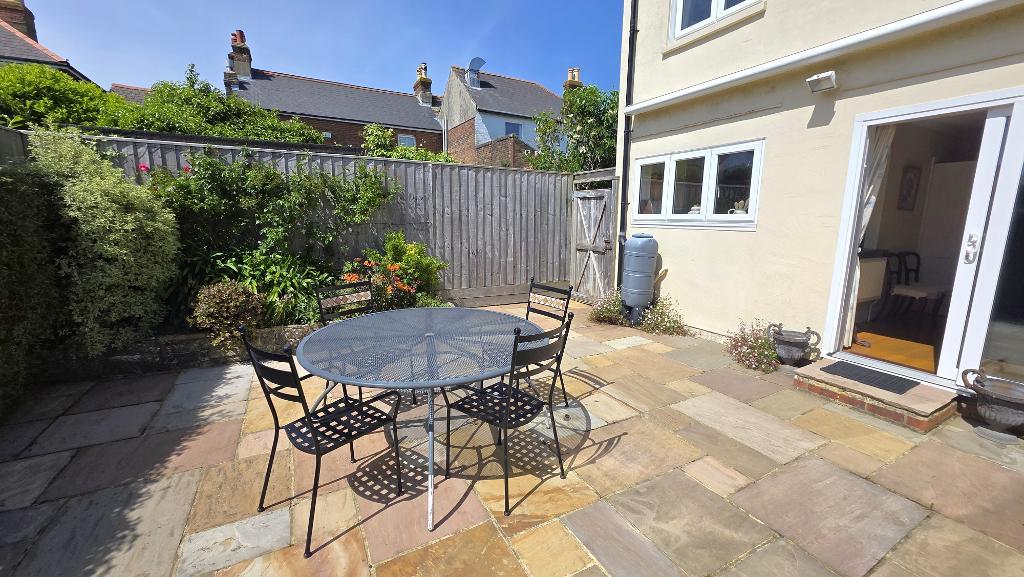
Externally there is a hardstanding providing parking to the front, and an enclosed south westerly aspect garden to the rear. This has been paved for ease of maintenance and incorporates raised planted borders and a brick built store room.
This is a great home for those seeking an easy to maintain property which is close to the village shops and amenities whilst also being a short walk to the harbour and the beaches at the Duver.
Floors/rooms
Ground Floor
Entrance Hall - A hardwood front door gives access to the entrance hall which has a double glazed window to the side, stairs to the first floor and an understairs storage cupboard. Radiator and stripped wooden floorboards. Accommodation off:
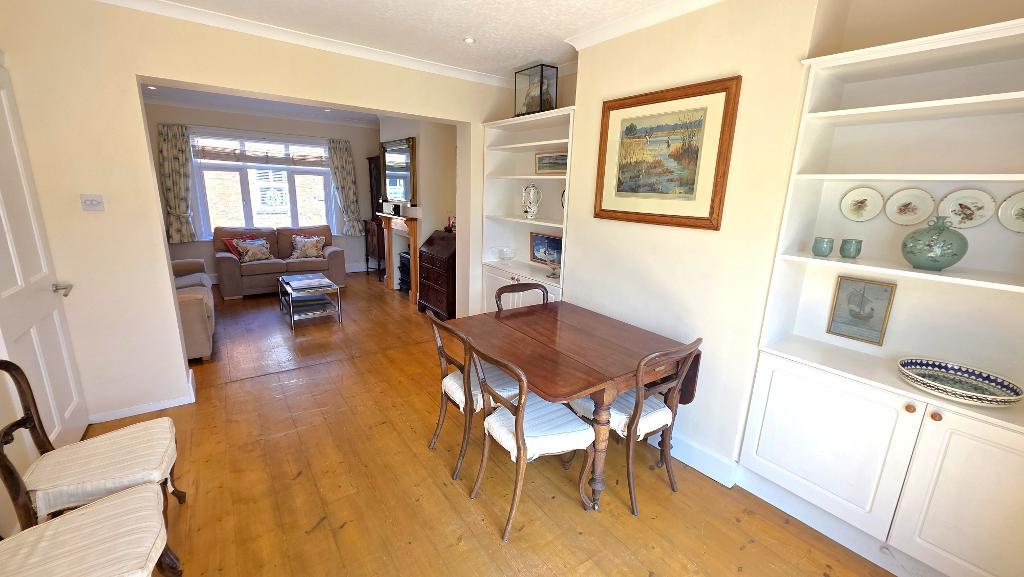
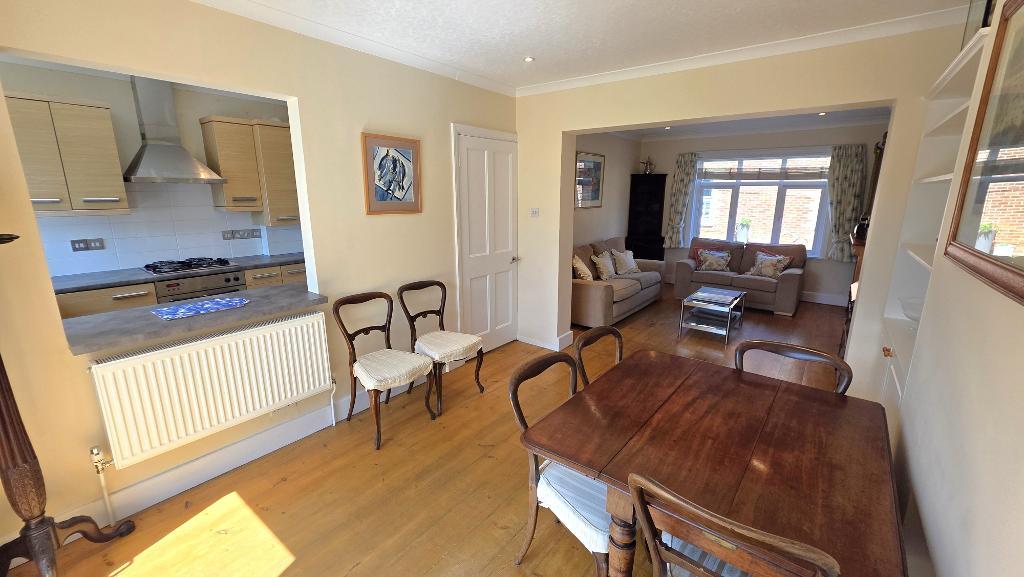
Open Plan Sitting Room and Dining Room - A naturally bright space with stripped wooden floorboards. Comprises:
Sitting Room - 11' 8'' x 11' 5'' (3.58m x 3.48m) Feature fireplace with a wooden surround, double glazed window to the front, TV point, telephone point and radiator.
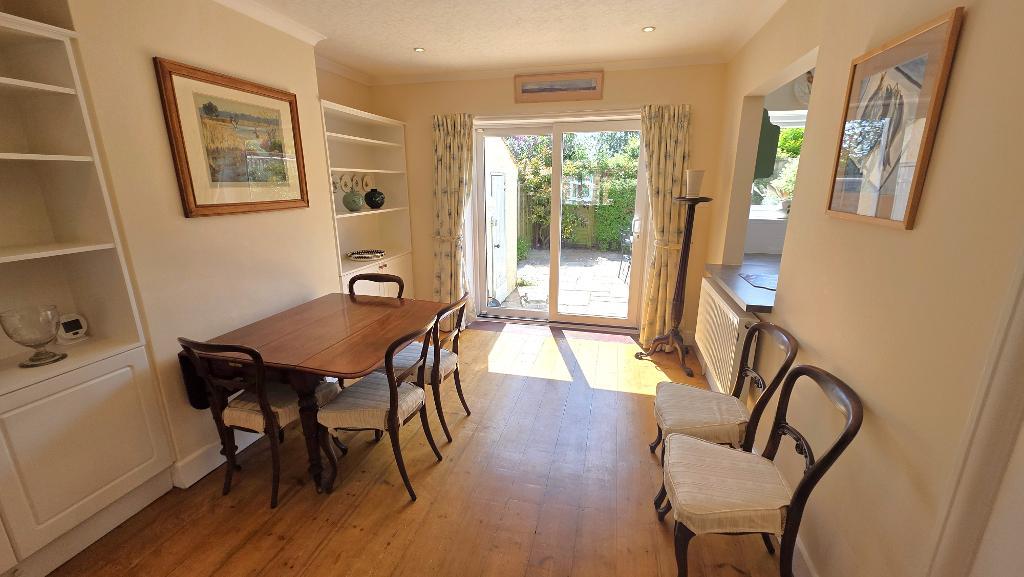
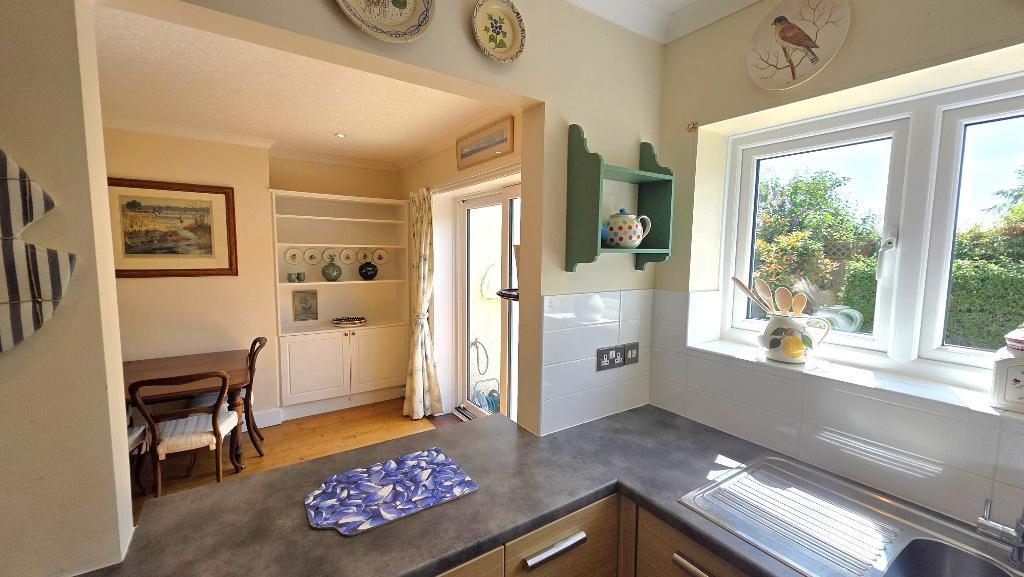
Dining Room - 12' 2'' x 10' 5'' (3.73m x 3.18m) Double glazed patio doors to the rear which give access into the garden. Opening through to the kitchen over the worksurfaces which create a breakfast bar area. Cupboards and shelving built into the chimney breast recesses. Radiator.
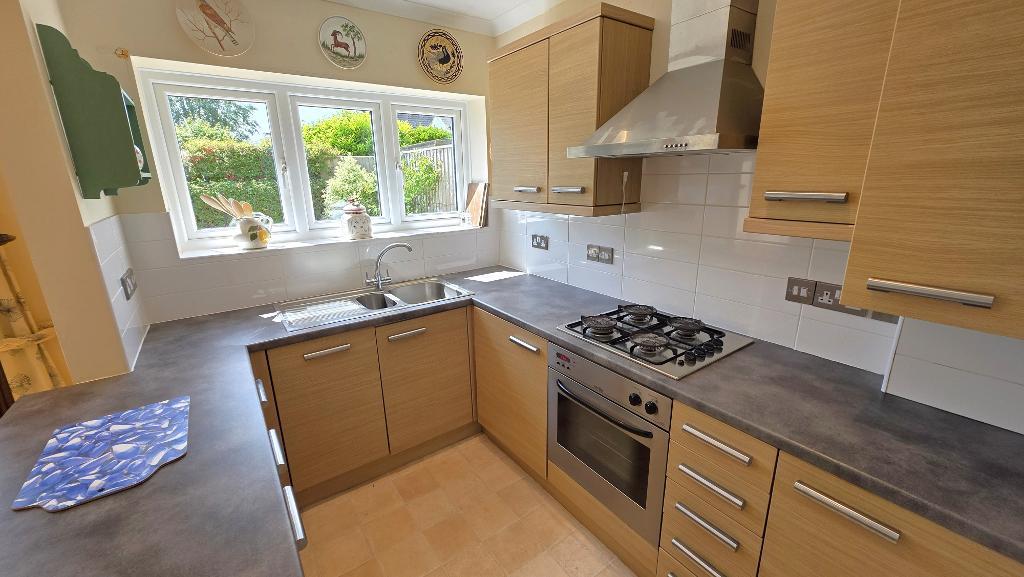
Kitchen - 9' 0'' x 6' 4'' (2.75m x 1.95m) Fitted with a range of wall and floor units with work surfaces over, an inset sink unit and tiled surrounds. Built in electric oven and gas hob with a cooker hood over. Integrated washing machine and slimline dishwasher. Double glazed window to the rear. Vinyl flooring.
WC - Fitted with a WC and a wash basin. Obscured double glazed window to the side. Extractor fan, half height tiled walls, and wooden floorboards.
First Floor
First Floor Landing - Stairs from the hallway lead up to the landing which has an obscured double glazed window to the side, access to the loft space and fitted carpet. Accommodation off:
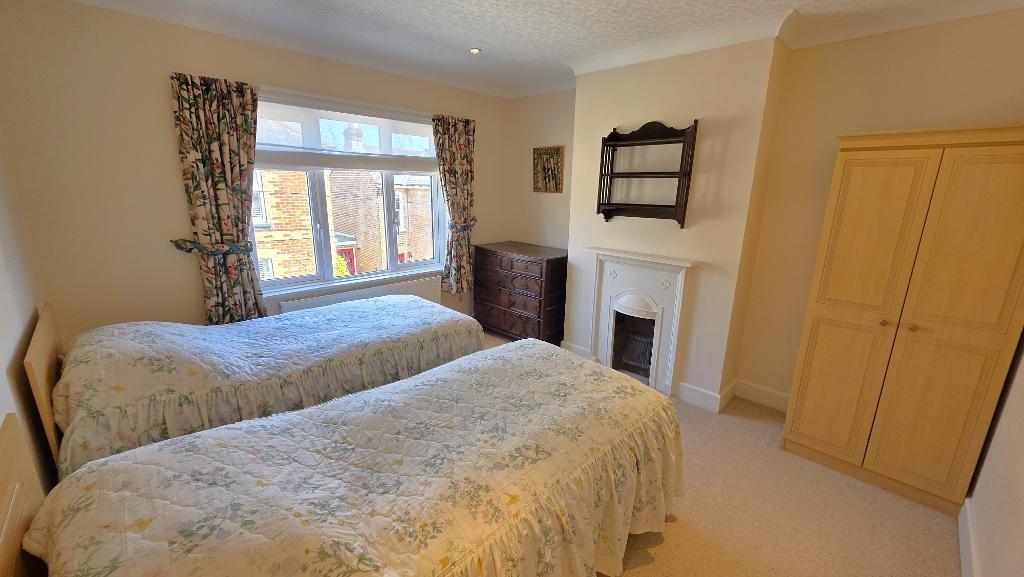
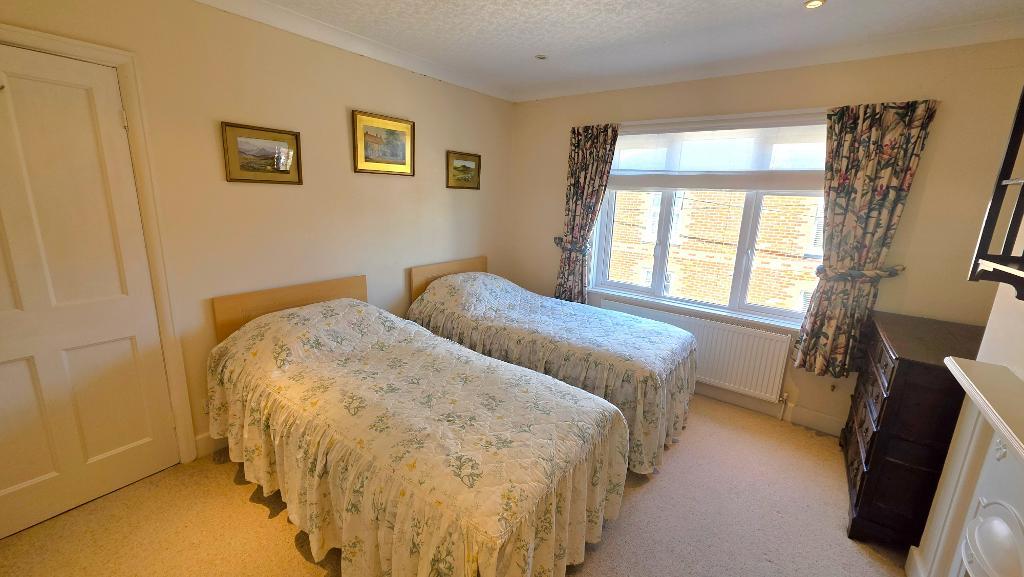
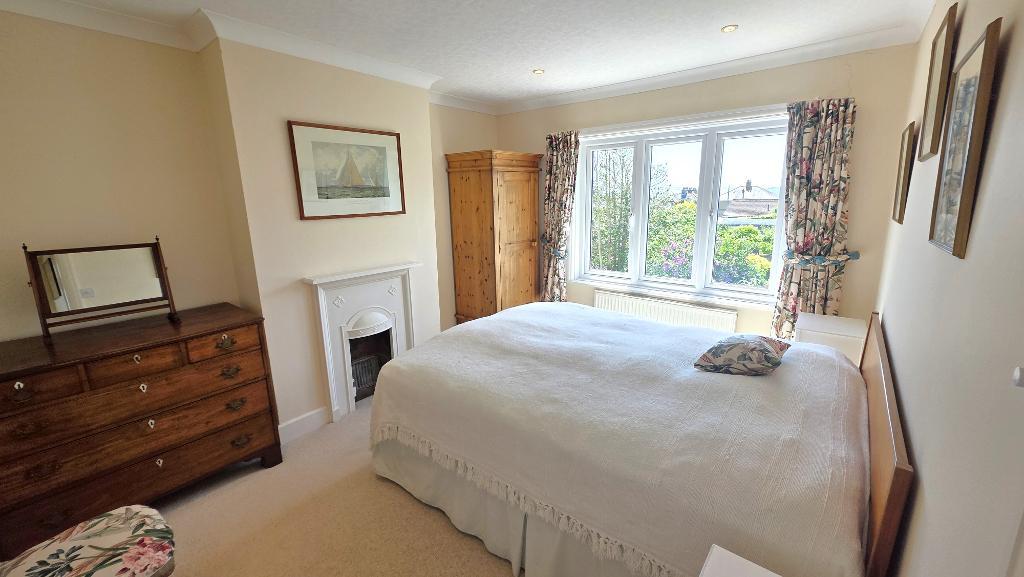
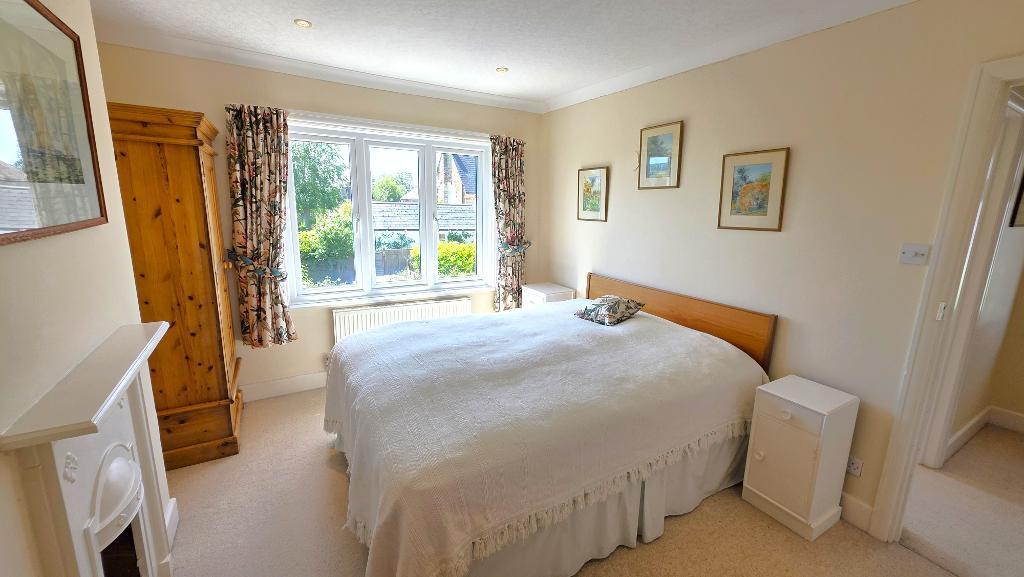
Bedroom 1 - 12' 1'' x 11' 5'' (3.69m x 3.48m) A double bedroom with a double glazed window to the front. Original feature fireplace. TV point, radiator and fitted carpet.
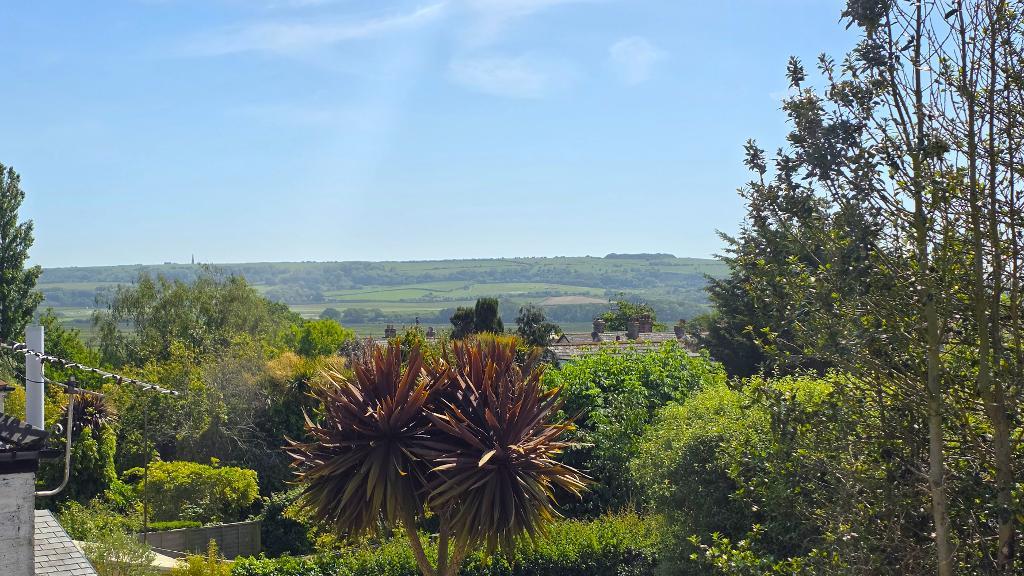
Bedroom 2 - 12' 4'' x 10' 5'' (3.78m x 3.18m) A double bedroom with a double glazed window to the rear, from where one can enjoy views of the local downland. Original feature fireplace, radiator and fitted carpet.
Bedroom 3 - 9' 1'' x 6' 5'' (2.77m x 1.98m) A single bedroom with a double glazed window to the rear, from where one can enjoy views of the local downland. Radiator and fitted carpet.
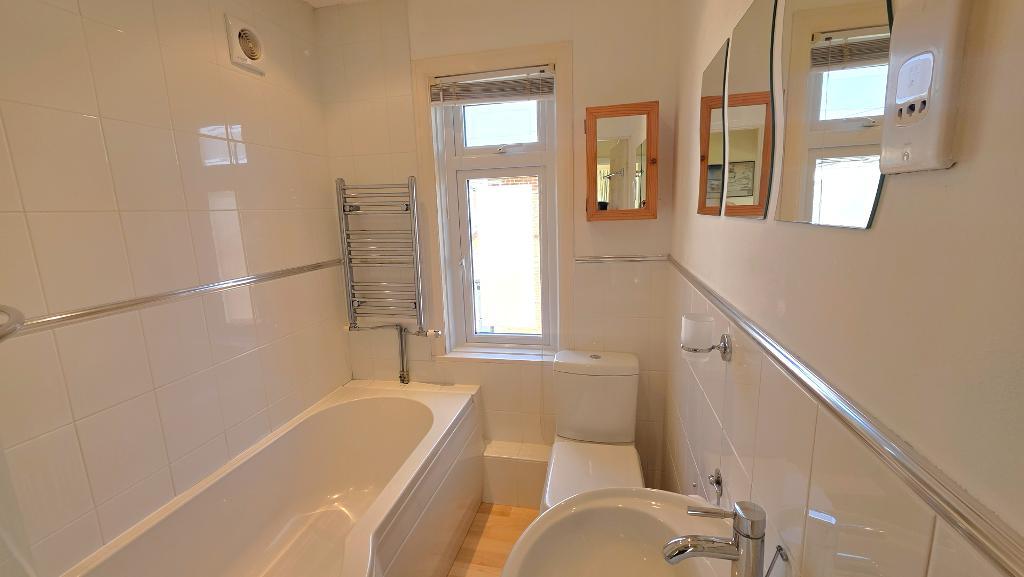
Bathroom - Fitted with a panelled bath with a shower over and a glass screen, a wash basin and a WC. Obscured double glazed window to the front. Shaver point, heated towel rail, tiled walls and wood effect flooring.
Exterior
Outside -
To the front of the house there is a hardstanding which provides parking for 1 car.
Gated side access leads through to an enclosed, south westerly aspect rear garden, which has been paved for ease of maintenance and has raised planted borders. Electric awning positioned about the patio doors to the dining room. Outside tap and light.
Brick built storage shed which has power and light and currently houses a fridge freezer.
Additional Information -
Heating: A gas boiler provides domestic hot water and heating via panelled radiators.
Tenure: Freehold
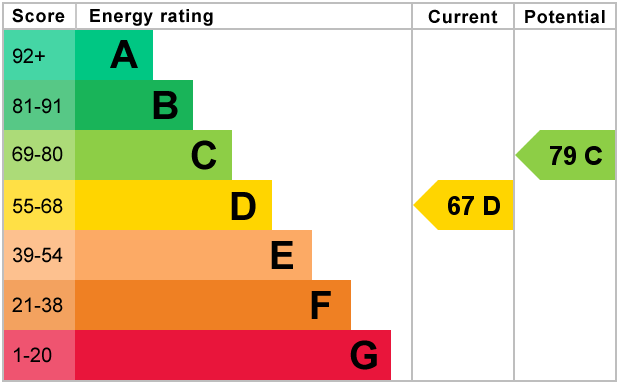
EPC rating: D
Council tax band: C
MISREPRESENTATION ACT 1967. PROPERTY MISDESCRIPTION ACT 1991.
Turnbull IOW Ltd, for themselves and Vendors of the property, whose agents they are, give notice that these particulars, although believed to be correct, do not constitute any part of an offer or Contract, that all statements contained in these particulars as to this property are made without responsibility and are not relied upon as statements or representations of fact and that they do not make or give any representation or warranty whatsoever to this business. An intending purchaser must satisfy himself by inspection or otherwise as to the correctness of each of the statements contained in these particulars.
Additional Information
For further information on this property please call 01983 874777 or e-mail [email protected]