


Summary
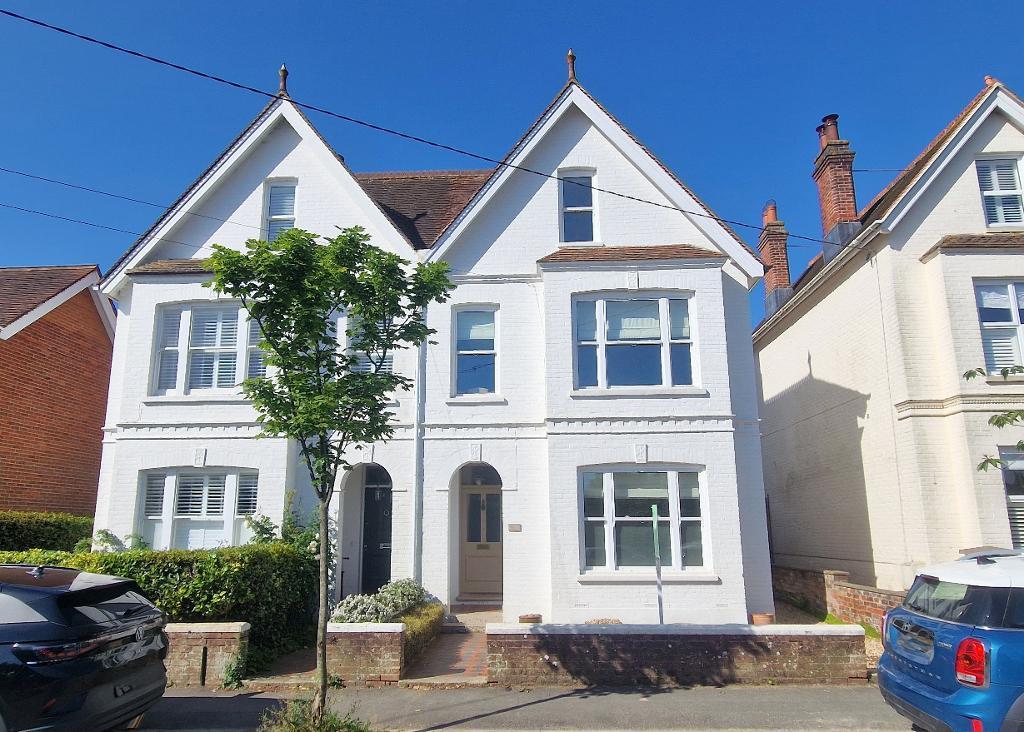
Built in the early 1900s, this beautifully presented Victorian villa has undergone remodelling and renovation in recent years, to provide a well arranged, spacious family home which sympathetically combines all the original character and charm one would wish for in a period home, whilst perfectly blending in all the needs of modern day living.
The spacious accommodation is arranged over 3 floors with original features to include high skirting boards and ceilings, picture rails, dado rails and fireplaces. On the ground floor a welcoming hallway gives access to a front aspect sitting room with a deep bay window, an open plan living area comprising kitchen, dining room, snug and a family room with a lantern roof and doors into the rear garden, and a WC This is complemented by 3 double bedrooms, a bathroom and a cloakroom on the first floor and 3 further double bedrooms, a shower room and a cloakroom on the second floor.
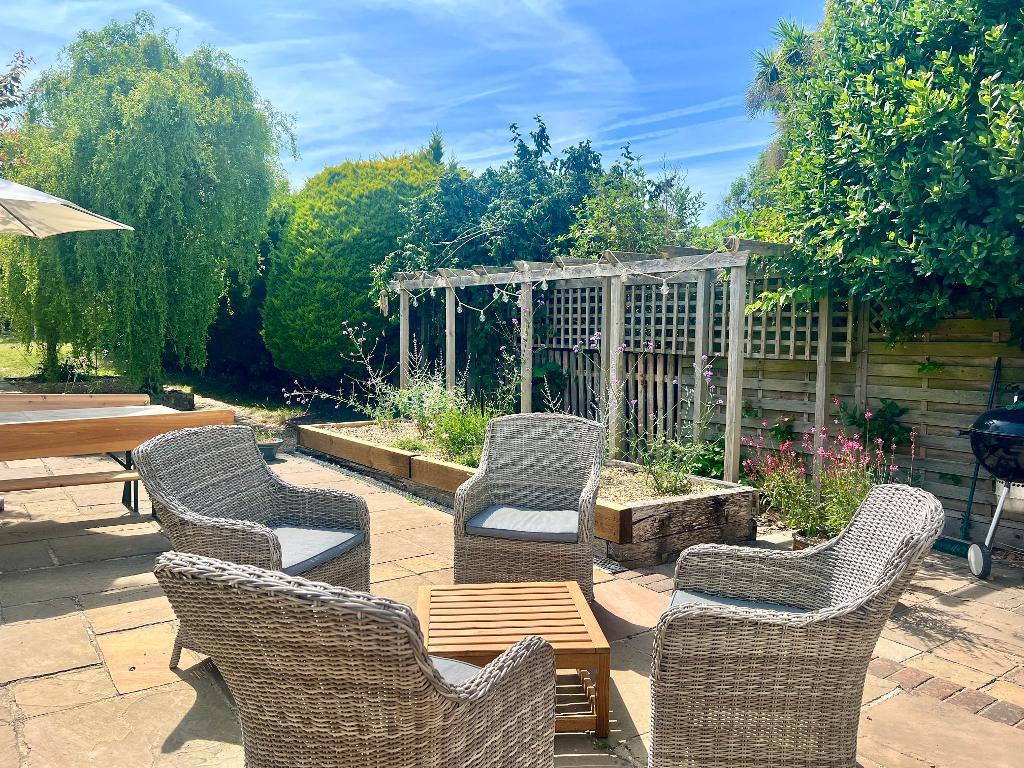
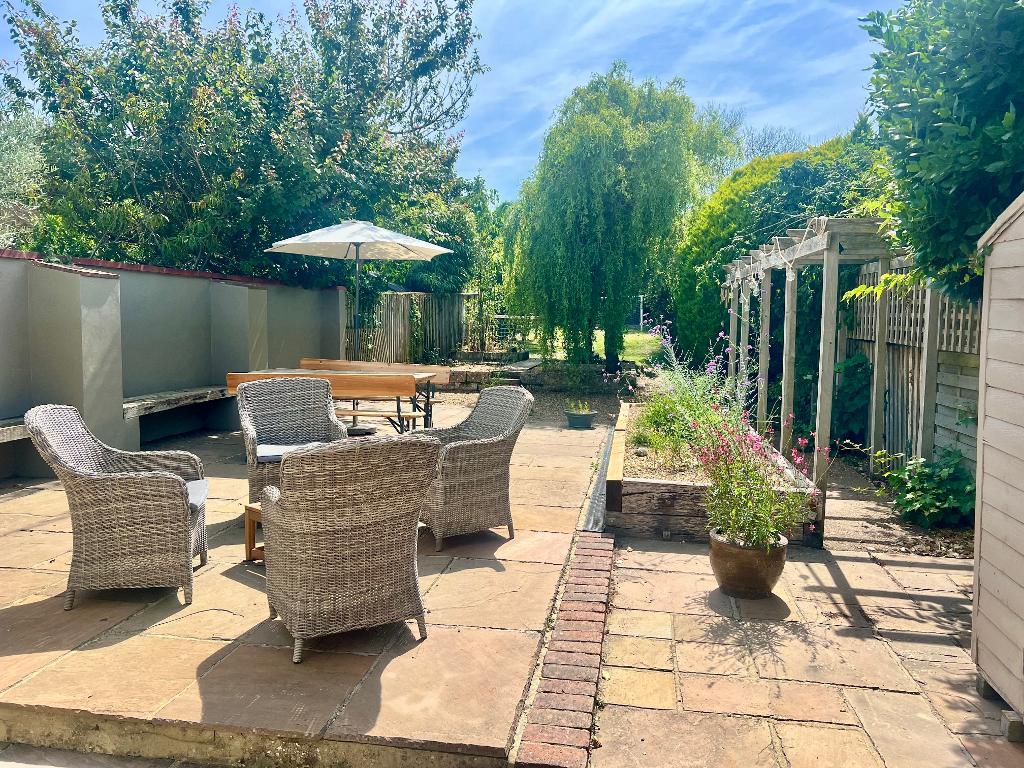
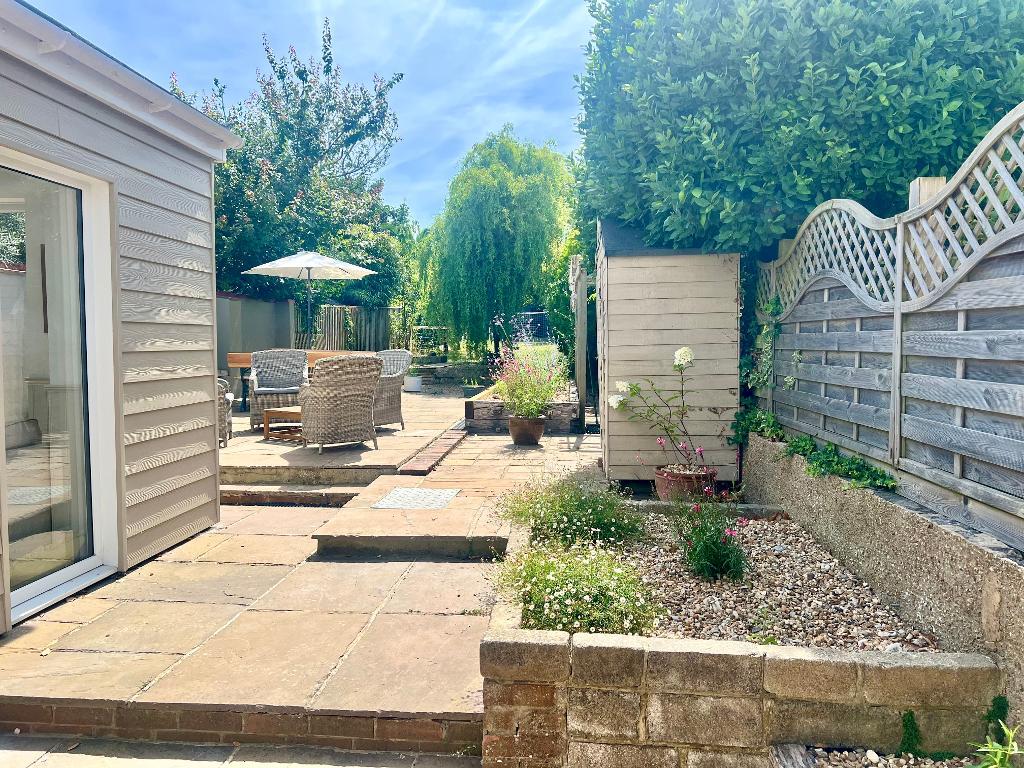
Externally, there is a large south westerly facing garden to the rear with a paved patio area and a lawn with mature plants and shrubs.
The house is set right in the heart of Bembridge village, within an easy short walk to all the village amenities, the beaches and the harbour, and as such presents a great opportunity for those seeking a spacious, ready-to-move-into home in the heart of this vibrant village community.
Floors/rooms
Ground Floor
Porch - A front porch gives access via a hardwood front door to:
Entrance Hall - A welcoming hallway with stripped wooden floorboards, a Victorian style radiator and the original picture and dado rails. Stairs to the first floor. Accommodation off:
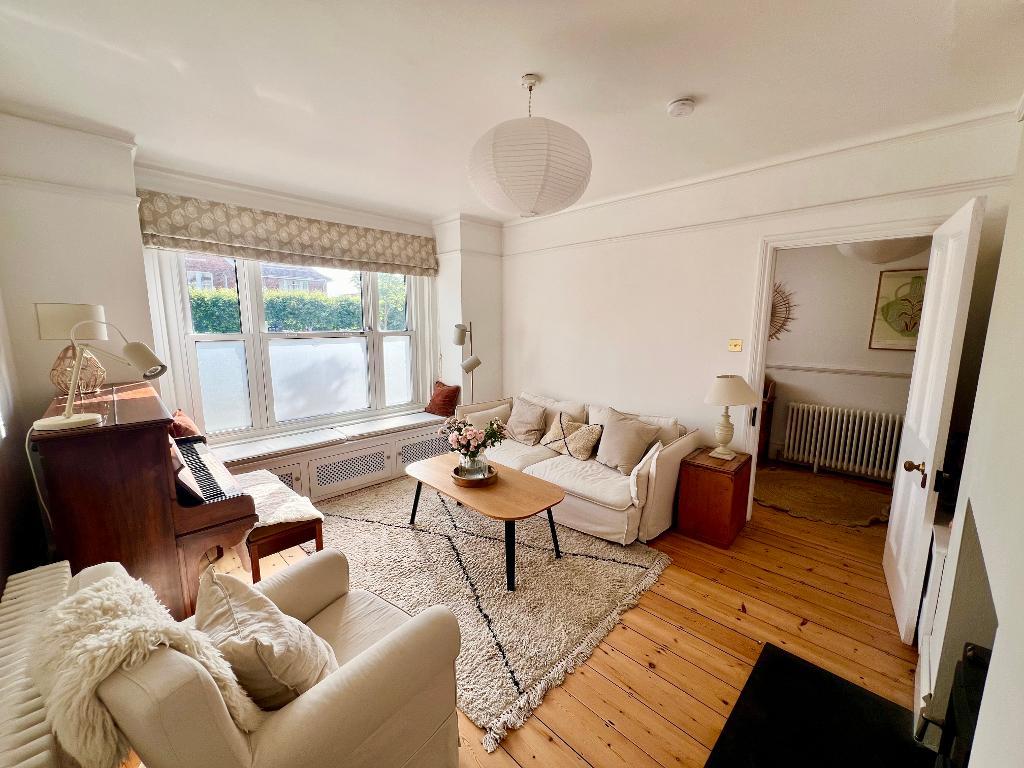
Sitting Room - 14' 6'' x 12' 0'' (4.45m x 3.67m) A front aspect room with a double glazed sash bay and a built in window seat. Fitted wood burning stove and cupboards and shelving into the chimney breast recesses. Original picture rails, stripped wooden flooring and Victorian style radiator.
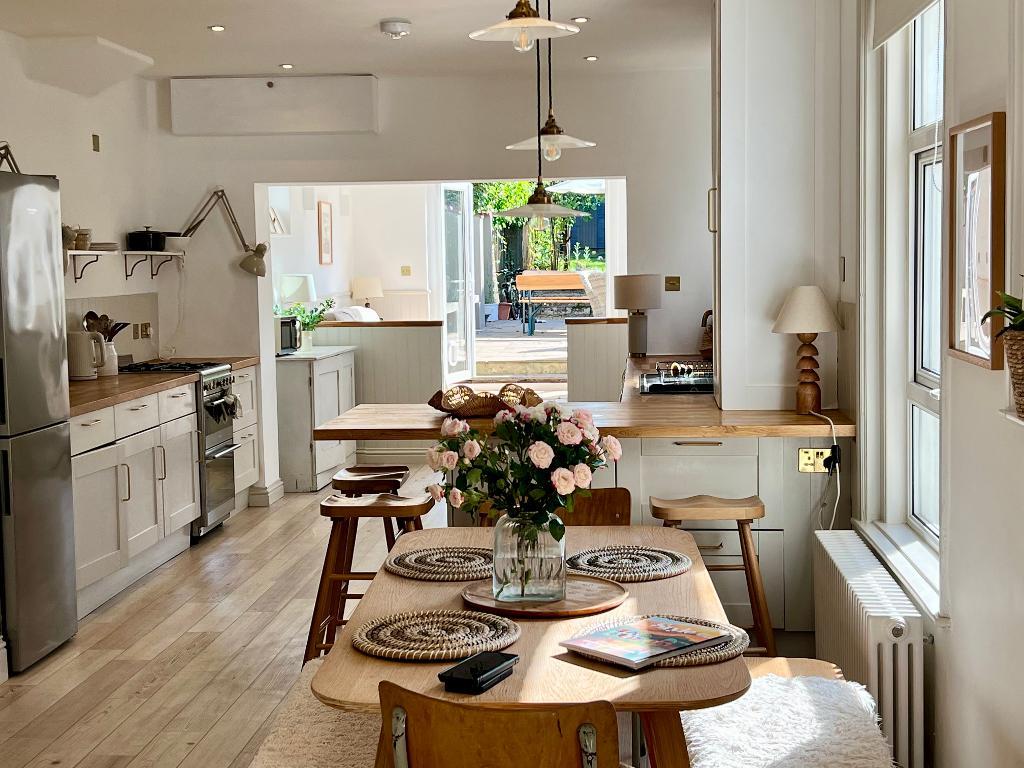
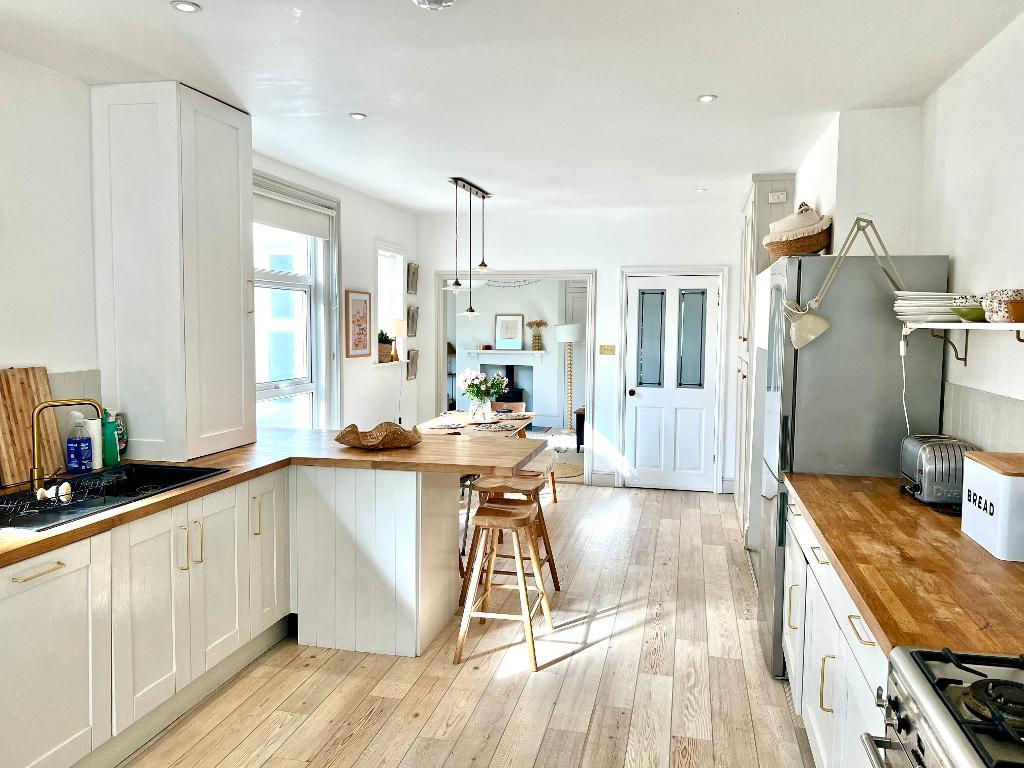
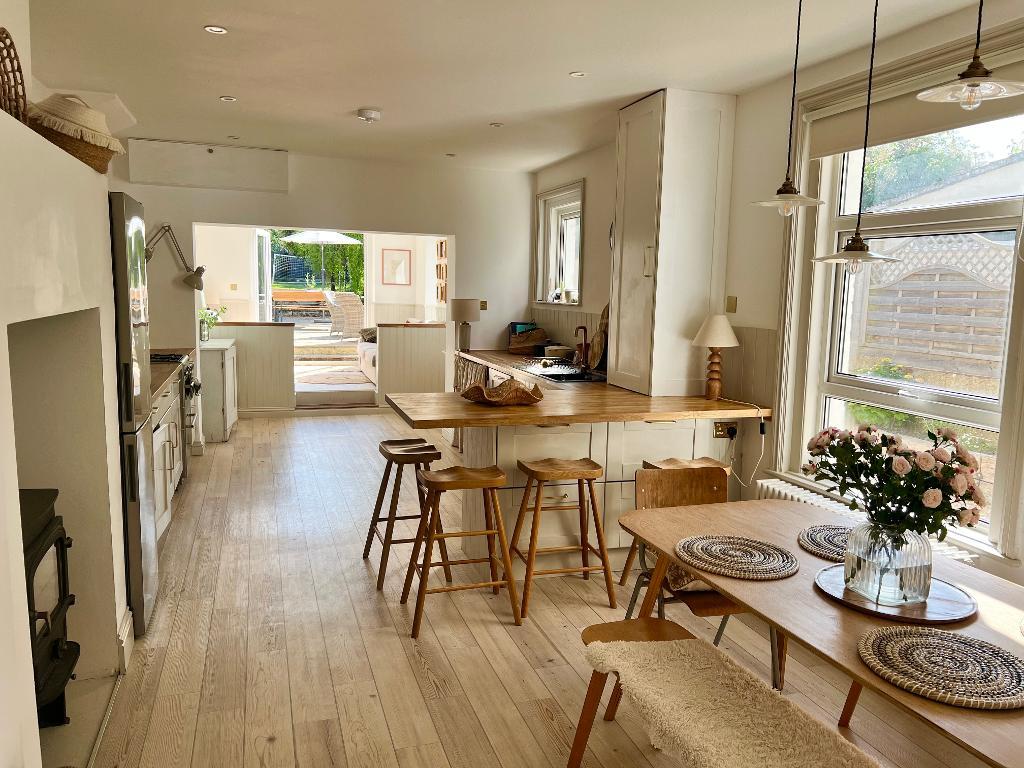
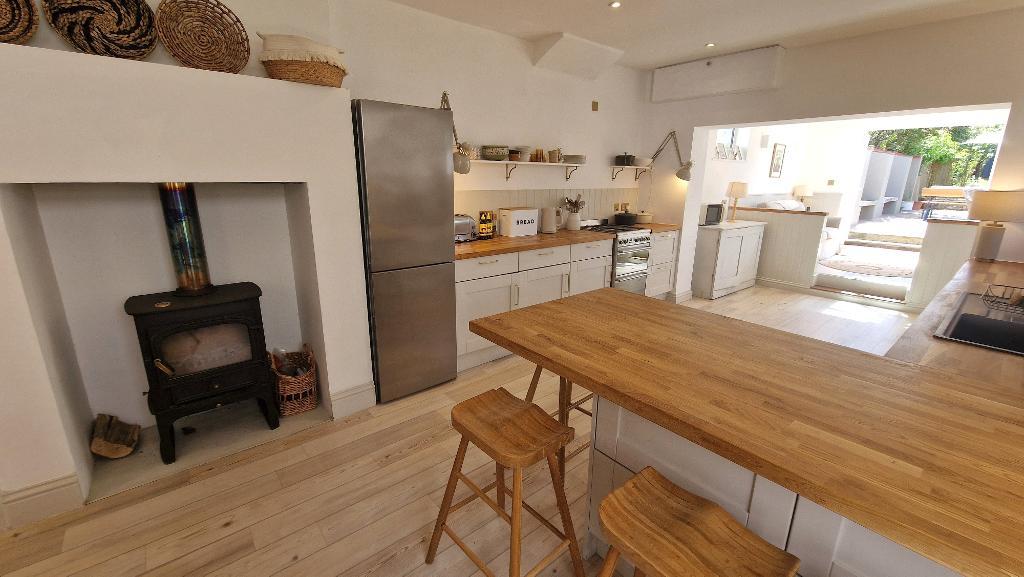
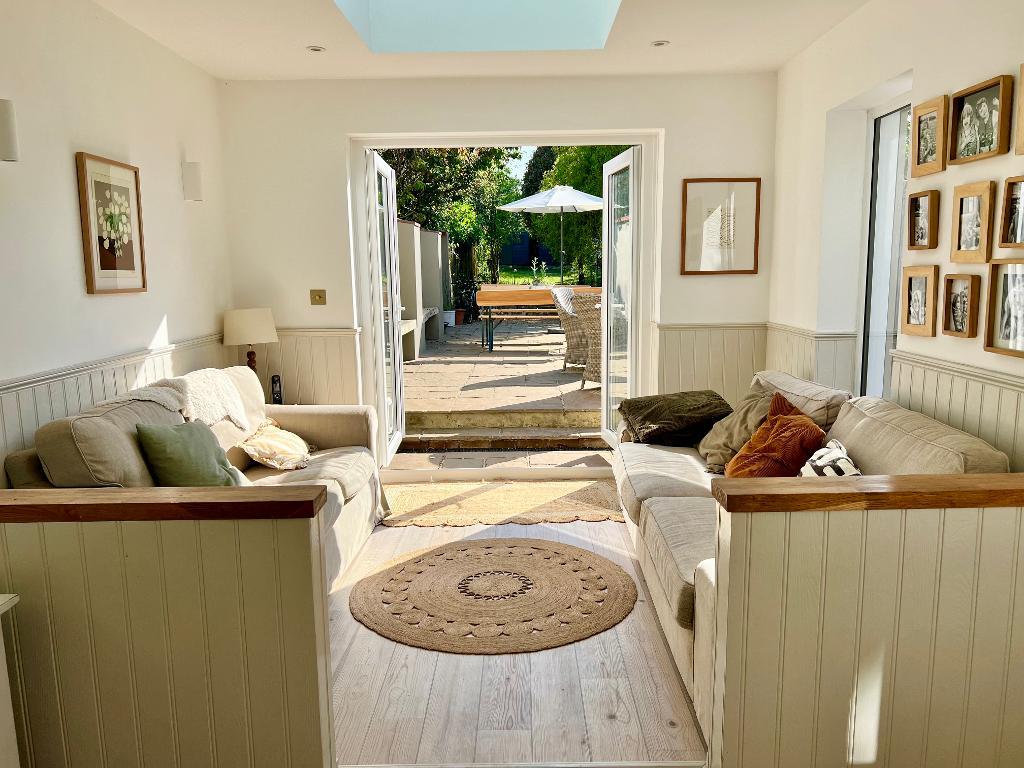
Open Plan Living Area - A wonderfully sociable space which has wood effect Karndean flooring running throughout and comprises:
Kitchen and Dining Room - 18' 8'' x 11' 11'' (5.69m x 3.65m) Fitted with a wide range of floor units with wooden work surfaces over, a breakfast bar area, an inset 1.5 bowl sink unit and wood panelled surrounds. Integrated dishwasher, space for a fridge freezer and gas and electric cooker points. Plumbing for a washing machine. Fitted multi fuel stove. Space for dining table and chairs. 2 double glazed windows to the side. Victorian style radiator and cupboard housing the gas boiler.
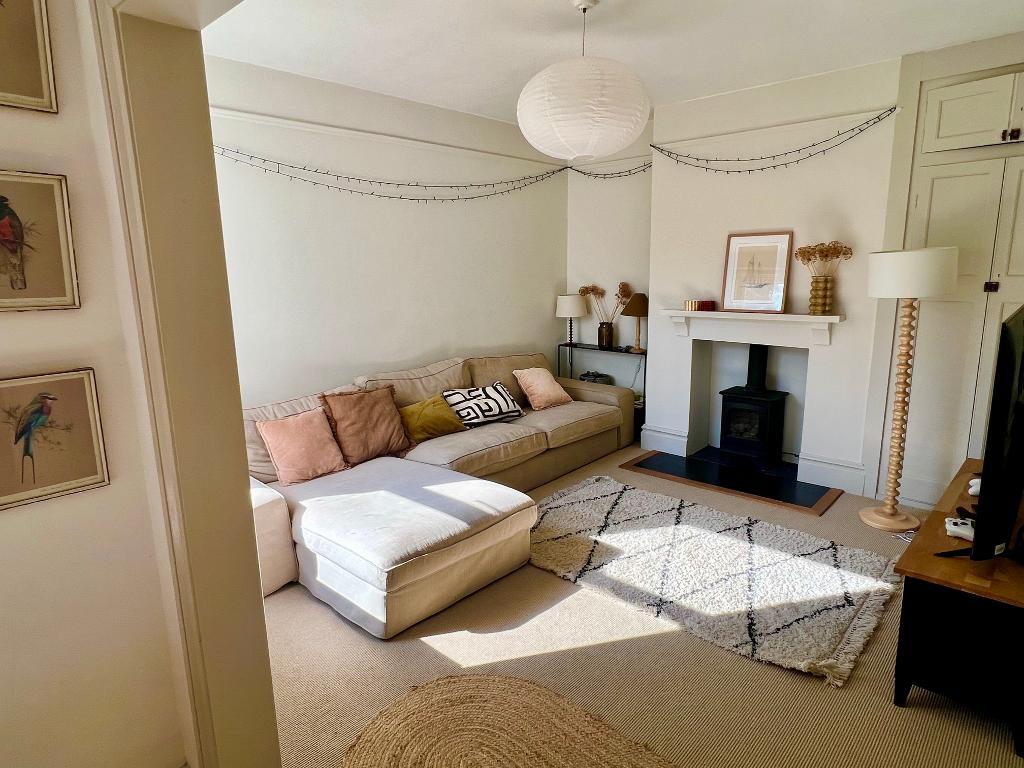
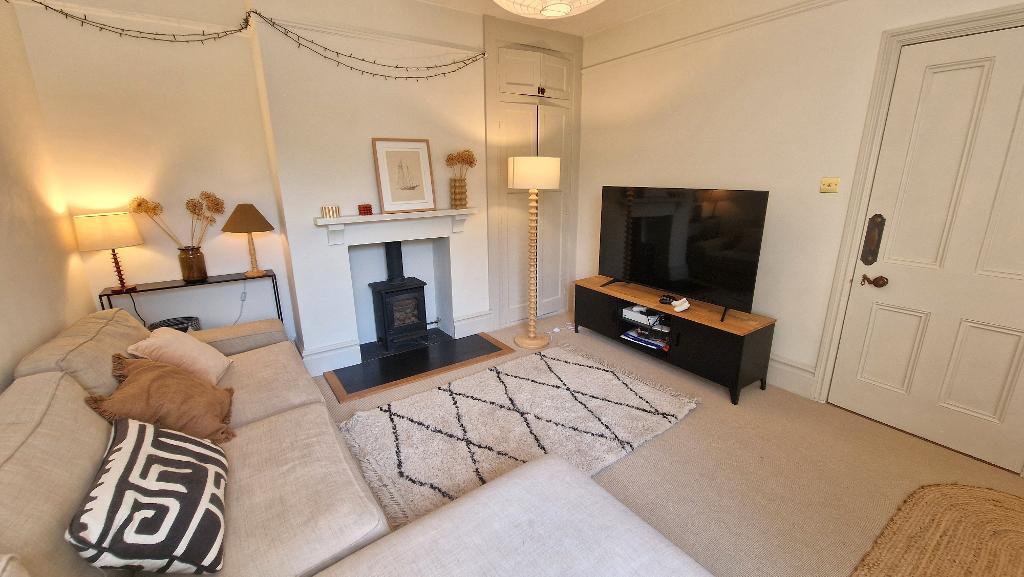
Snug - 13' 1'' x 12' 0'' (4m x 3.67m) Gas coal effect stove set on a slate hearth with a wooden mantle over and a cupboard built into the chimney breast recess. Double glazed window to the rear. Fitted carpet, Victorian style radiator and original picture rail.
Family Room - 14' 3'' x 10' 9'' (4.35m x 3.3m) Leading on from the kitchen this naturally bright room has double glazed Frech doors leading into the garden, a roof lantern window and windows to both sides. Stable door to the side giving access to the garden.
WC - Fitted with a WC and a wash basin.
First Floor
First Floor Landing - A spacious landing space with sisal flooring and stairs to the second floor and an under stairs storage cupboard. Double glazed window to the front. Original picture and dado rails. Radiator. Accommodation off:
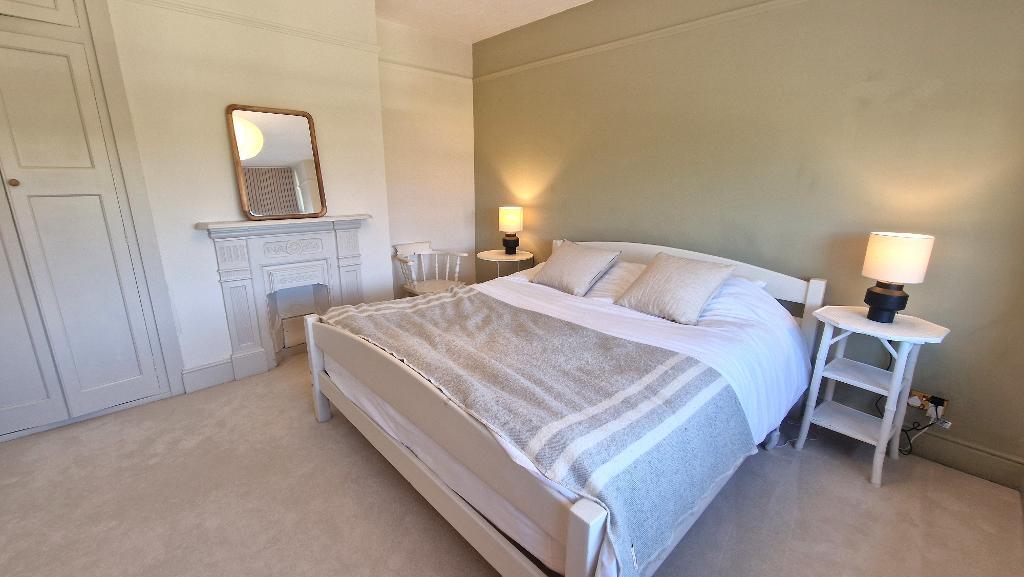
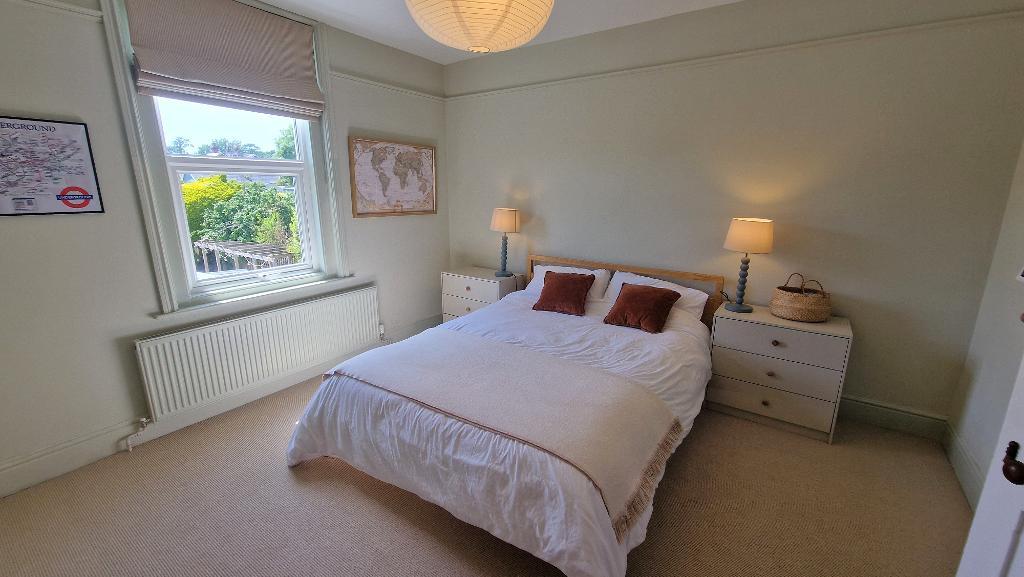
Bedroom 1 - 14' 6'' x 12' 0'' (4.45m x 3.67m) A naturally bright double bedroom with a double glazed sash bay window and a built in dressing table and drawers. Original cast iron fireplace and picture rails. Cupboards built into the chimney breast recess. Radiator and fitted carpet.
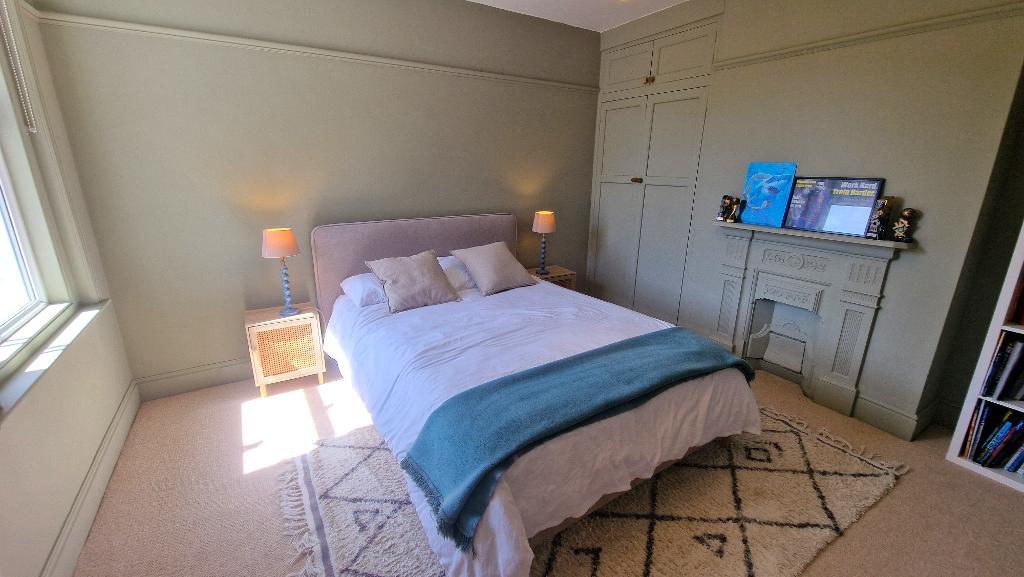
Bedroom 2 - 13' 1'' x 12' 0'' (4m x 3.67m) A double bedroom with the original cast iron fireplace and picture rails. Double glazed window to the rear. Radiator and fitted carpet.
Bedroom 3 - 12' 5'' x 12' 2'' (3.81m x 3.72m) A double bedroom with a double glazed window overlooking the rear garden. Original cast iron fireplace and picture rails. Cupboard built into the chimney breast recess. Radiator and fitted carpet.
Bathroom - Fitted with a panelled bath with a shower over and a glass screen, and a wash basin. Half height panelled walls. Heated towel rail and shaver point. Obscured double glazed window to the side. Karndean wood effect flooring and original dado rail.
WC - Fitted with a WC and a wash basin set in a vanity unit. Obscured window to the side. Karndean wood effect flooring.
Second Floor
Second Floor Landing - With stripped wooden flooring, radiator and access to the loft space. Accommodation off:
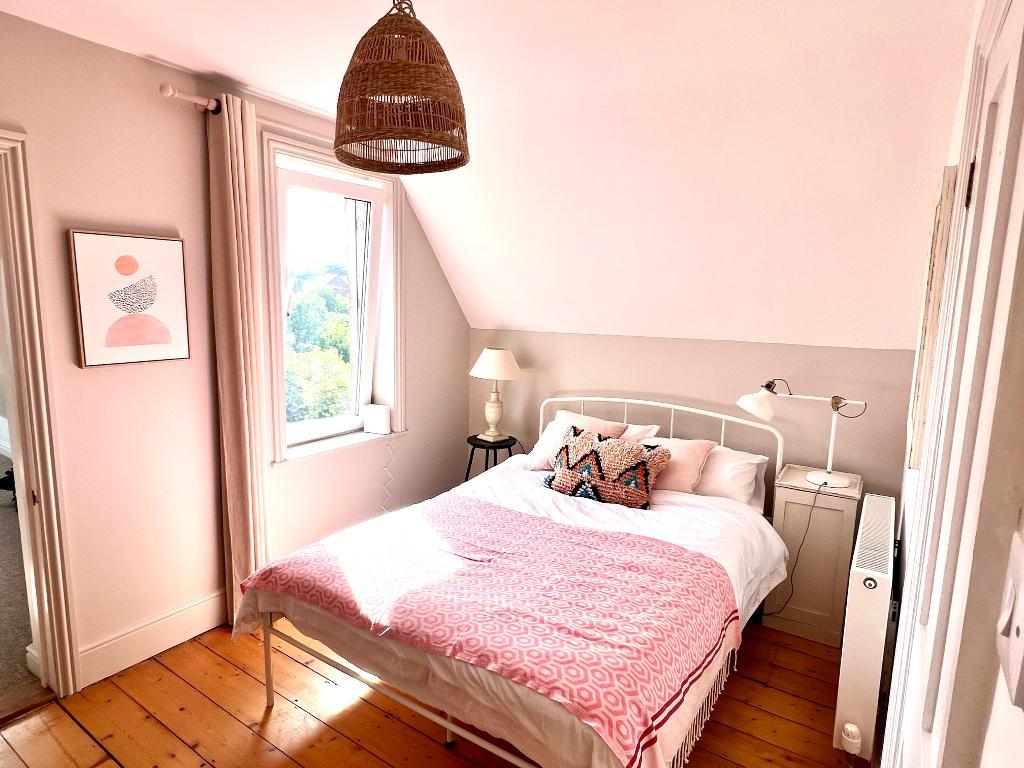
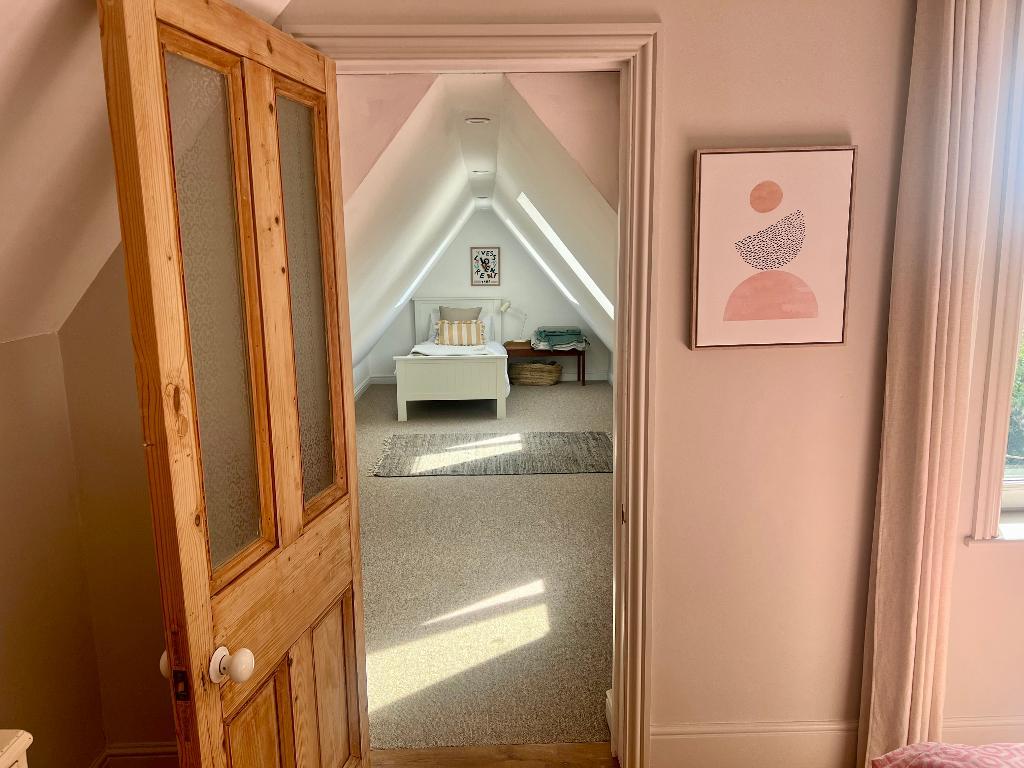
Bedroom 4 - 13' 1'' x 11' 3'' (4m x 3.43m) A double bedroom with a double glazed window to the rear. Stripped wooden flooring and radiator. Half glazed door to bedroom 5.
Bedroom 5 - 21' 6'' x 9' 1'' (6.56m x 2.79m) Accessed from bedroom 4, this room is also ideal for use as a nursery, playroom or office. 3 Velux windows and fitted carpet.
Bedroom 6 - 15' 10'' x 8' 0'' (4.83m x 2.44m) A double bedroom with a double glazed sash window to the front. Built in cupboard. Stripped wooden flooring and radiator.
Shower Room - Fully tiled and fitted with a double sized shower enclosure and heated towel rail. Skylight window.
WC - Fitted with a WC and wash basin. Tiled flooring and splashbacks and skylight window.
Exterior
Outside -
A walled front garden has a path leading to the front door and path leading to the gated side access.
To the rear, a paved patio leads out from the family room and provides an ideal area for outside dining. This leads onto a large south westerly aspect lawned garden, which incorporates various seating areas, mature plants and shrubs, and a generous sized lawn. 3 timber sheds.
Additional Information -
Heating: A gas boiler provides domestic hot water and heating via panelled radiators.
Tenure: Freehold
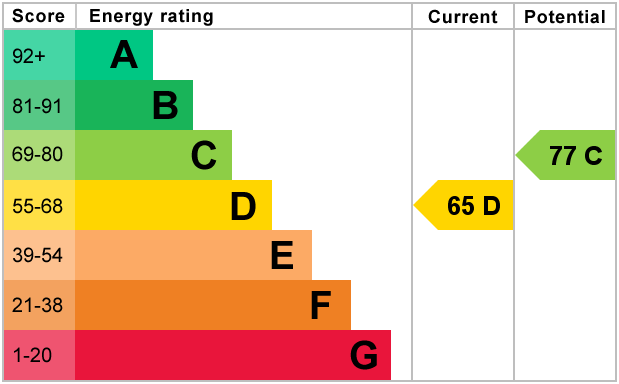
EPC rating: D
Council tax band: E
MISREPRESENTATION ACT 1967. PROPERTY MISDESCRIPTION ACT 1991.
Turnbull IOW Ltd, for themselves and Vendors of the property, whose agents they are, give notice that these particulars, although believed to be correct, do not constitute any part of an offer or Contract, that all statements contained in these particulars as to this property are made without responsibility and are not relied upon as statements or representations of fact and that they do not make or give any representation or warranty whatsoever to this business. An intending purchaser must satisfy himself by inspection or otherwise as to the correctness of each of the statements contained in these particulars.
Additional Information
For further information on this property please call 01983 874777 or e-mail [email protected]